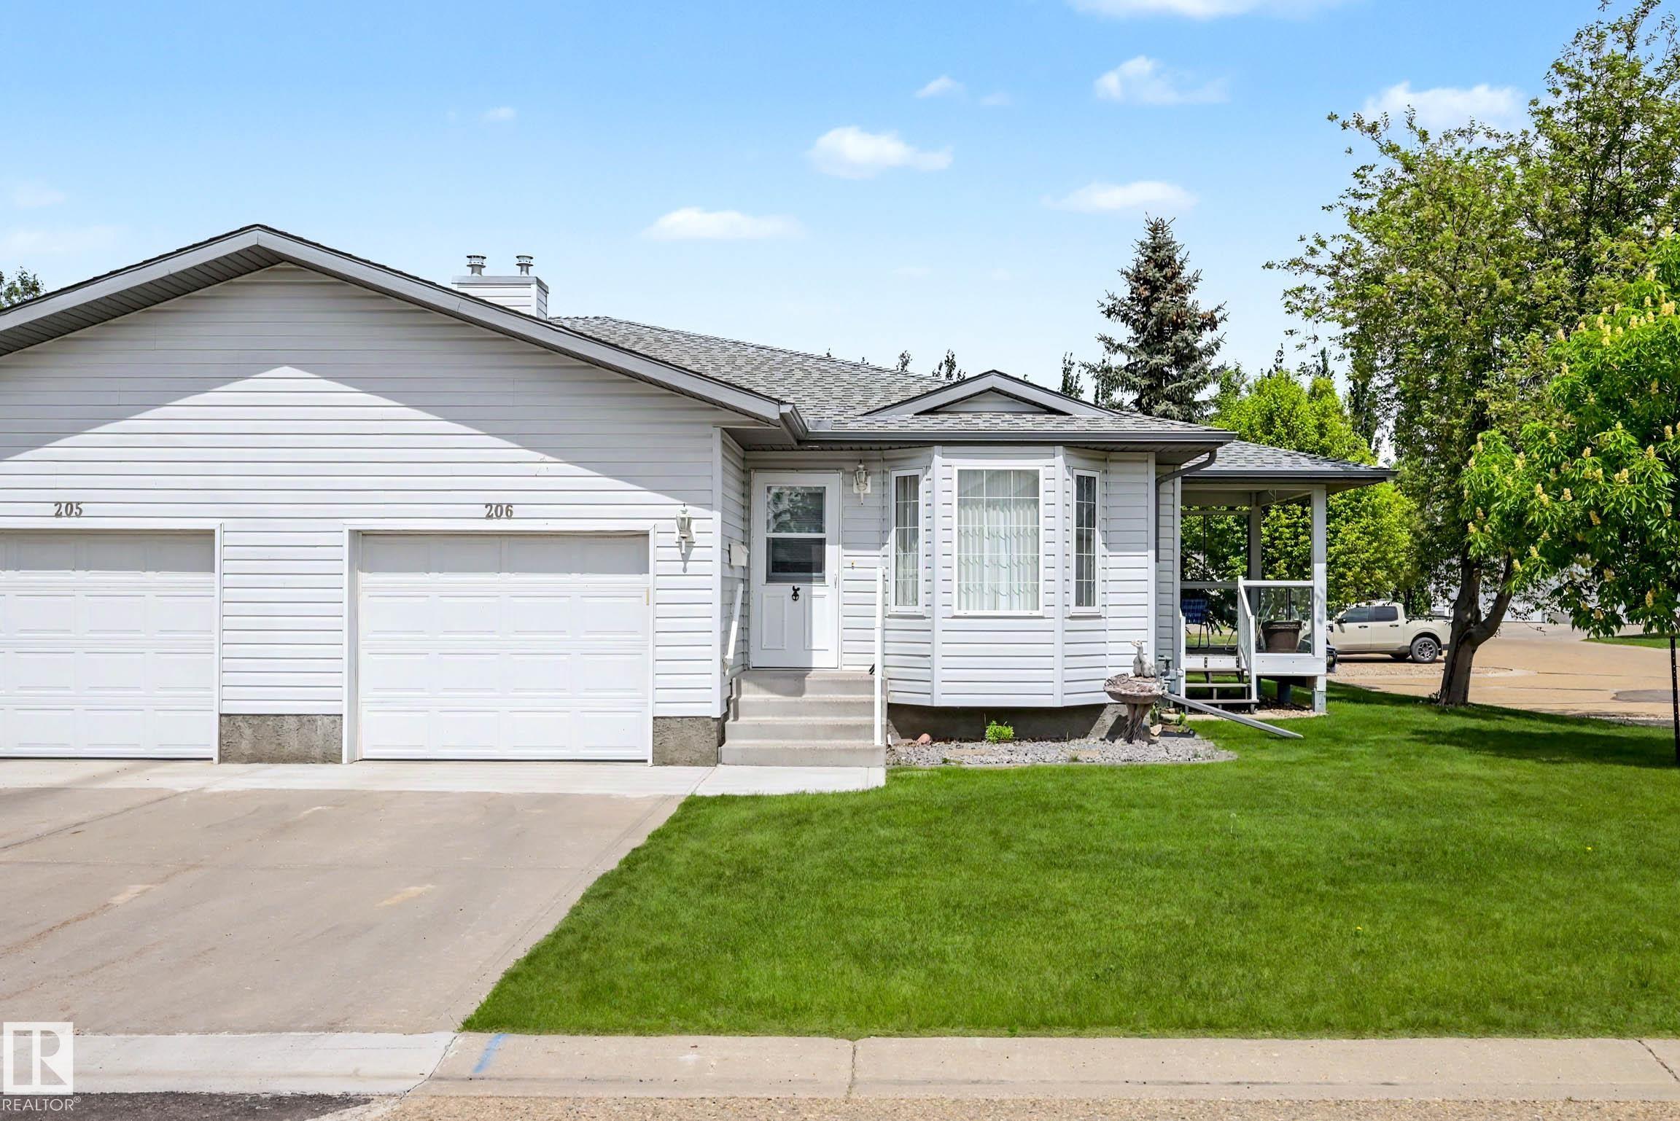
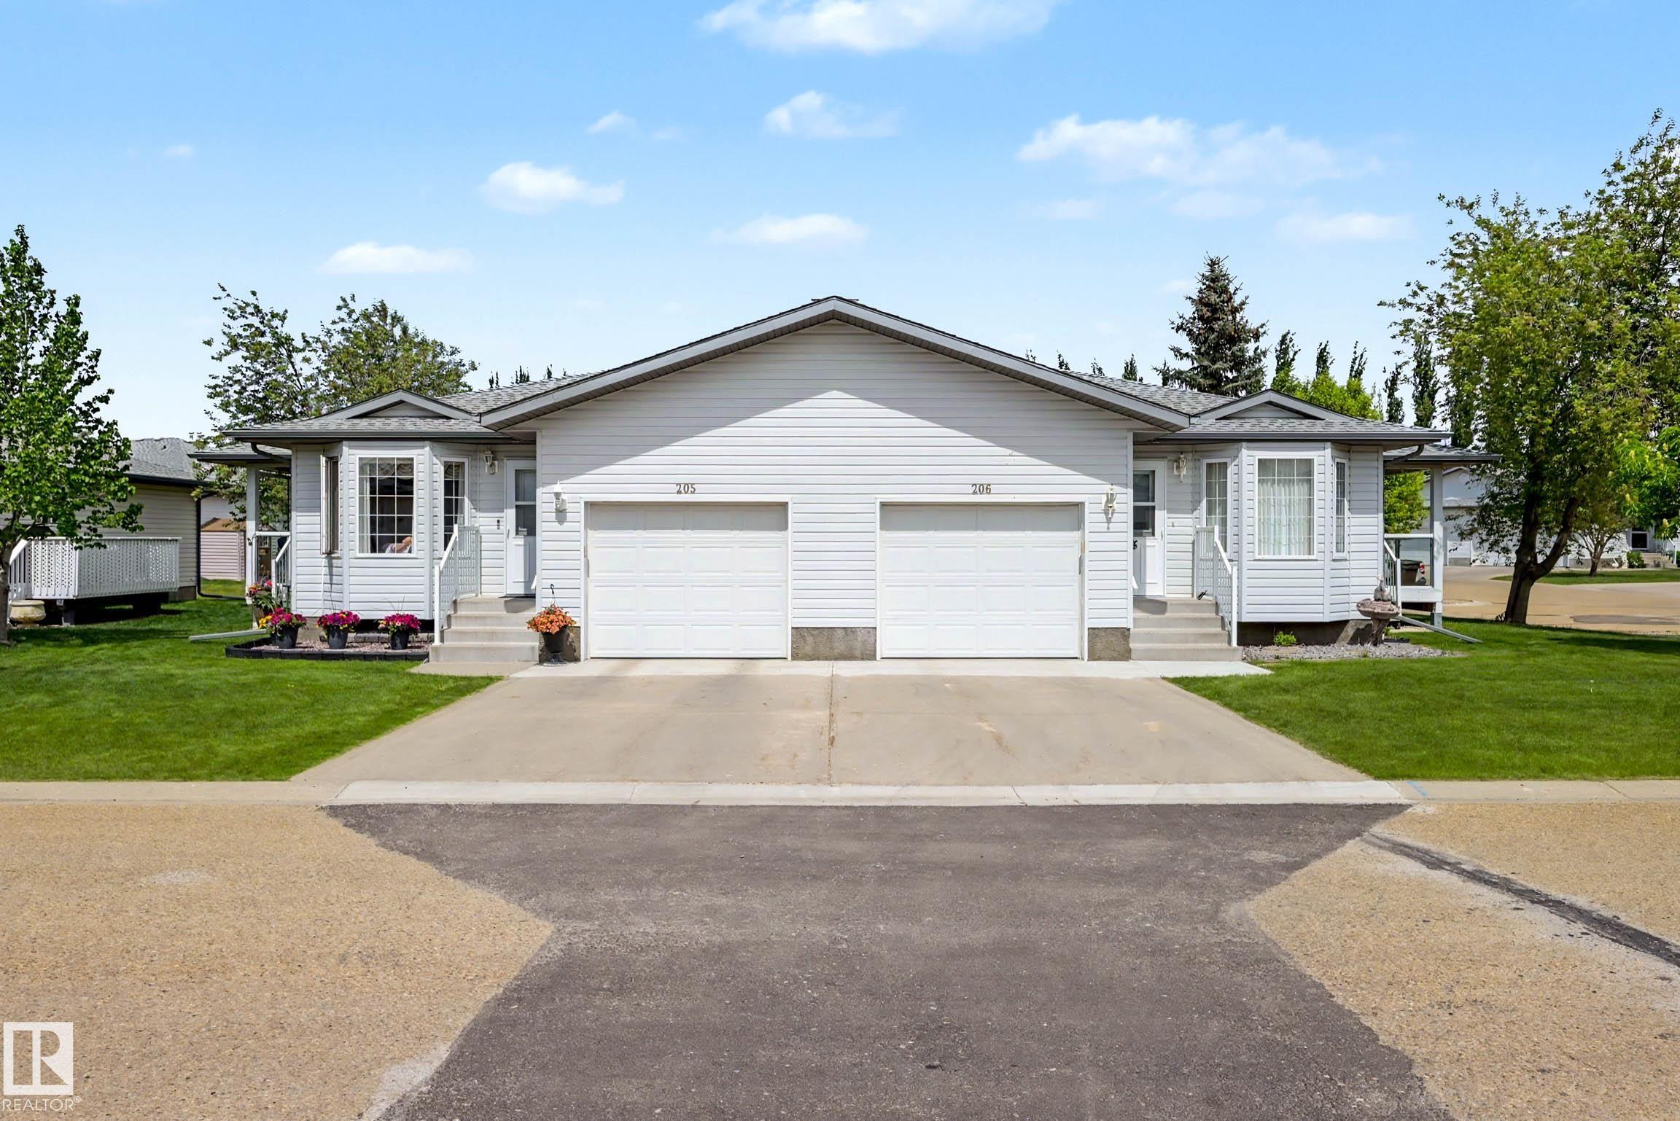
Property photo 1
Property photo 2
Property photo 3
Property photo 4
Property photo 5
3 Beds
2.5 Baths
1,112 sqft

C$269,900

#206 7000 Northview DR, Wetaskiwin AB, T9A 3R9

Price per sqftC$242.72
Built in2002
Property size1,112 sqft
Property typeMulti-family
Courtesy of RE/MAX Elite, Kevin B Doyle Listing Contact: +1 780-314-8001

Overview

Active

Listed Aug 28, 2026

Updated 4 weeks ago

BEAUTIFULLY RENOVATED! END UNIT! COVERED DECK! This 55+ adult living, 1112 sq ft, 3 bedroom, 2.5 bath home shows very well; an excellent spot for down sizers or those looking for a maintenance free lifestyle! An open concept living / dining / kitchen area greets you at the entryway, with new plank flooring, painted walls & cabinets, & tons of natural light and entertaining space. The gorgeous updated kitchen is large, w/ granite & laminate countertops & newer SS appliances. Main floor laundry, 4 pce bathroom, and 2 good sized bedrooms including the primary bed w/ 2 pce ensuite and walk-in closet. 4 pce bath too! The basement is finished, with a rec room for watching TV, family gatherings, crafting space, etc. 3rd bedroom, 3 pce bathroom, and ample storage for all your goodies! The covered deck is great for morning coffee, and with plenty of gardening space in behind along with a shed! Located just a block away to the hospital and not too far from local shopping, its a great spot to enjoy your summers!

Additional information

MLS® ID
E4505986

Interior Features

Bedrooms
3
Bathrooms
2.5
Heating
Yes
Basement
Yes

Other Property Details

Maintenance Expense
$318
Garage
Yes

Courtesy of RE/MAX Elite, Kevin B Doyle

Listing Contact: +1 780-314-8001 

Data is deemed reliable but is not guaranteed accurate by the REALTORS® Association of Edmonton. All properties are subject to prior sale, change or withdrawal. Neither listing broker(s) nor Franco Maione shall be responsible for any typographical errors, misinformation, misprints and shall be held totally harmless.

The trademarks REALTOR®, REALTORS® and the REALTOR® logo are controlled by The Canadian Real Estate Association (CREA) and identify real estate professionals who are members of CREA. The trademarks MLS®, Multiple Listing Service® and the associated logos are owned by CREA and identify the quality of services provided by real estate professionals who are members of CREA.

Copyright 2026 by the REALTORS® Association of Edmonton. All Rights Reserved.

Data last updated: 10/26/2026 @ 2:34 AM UTC 

Powered by Luxury Presence