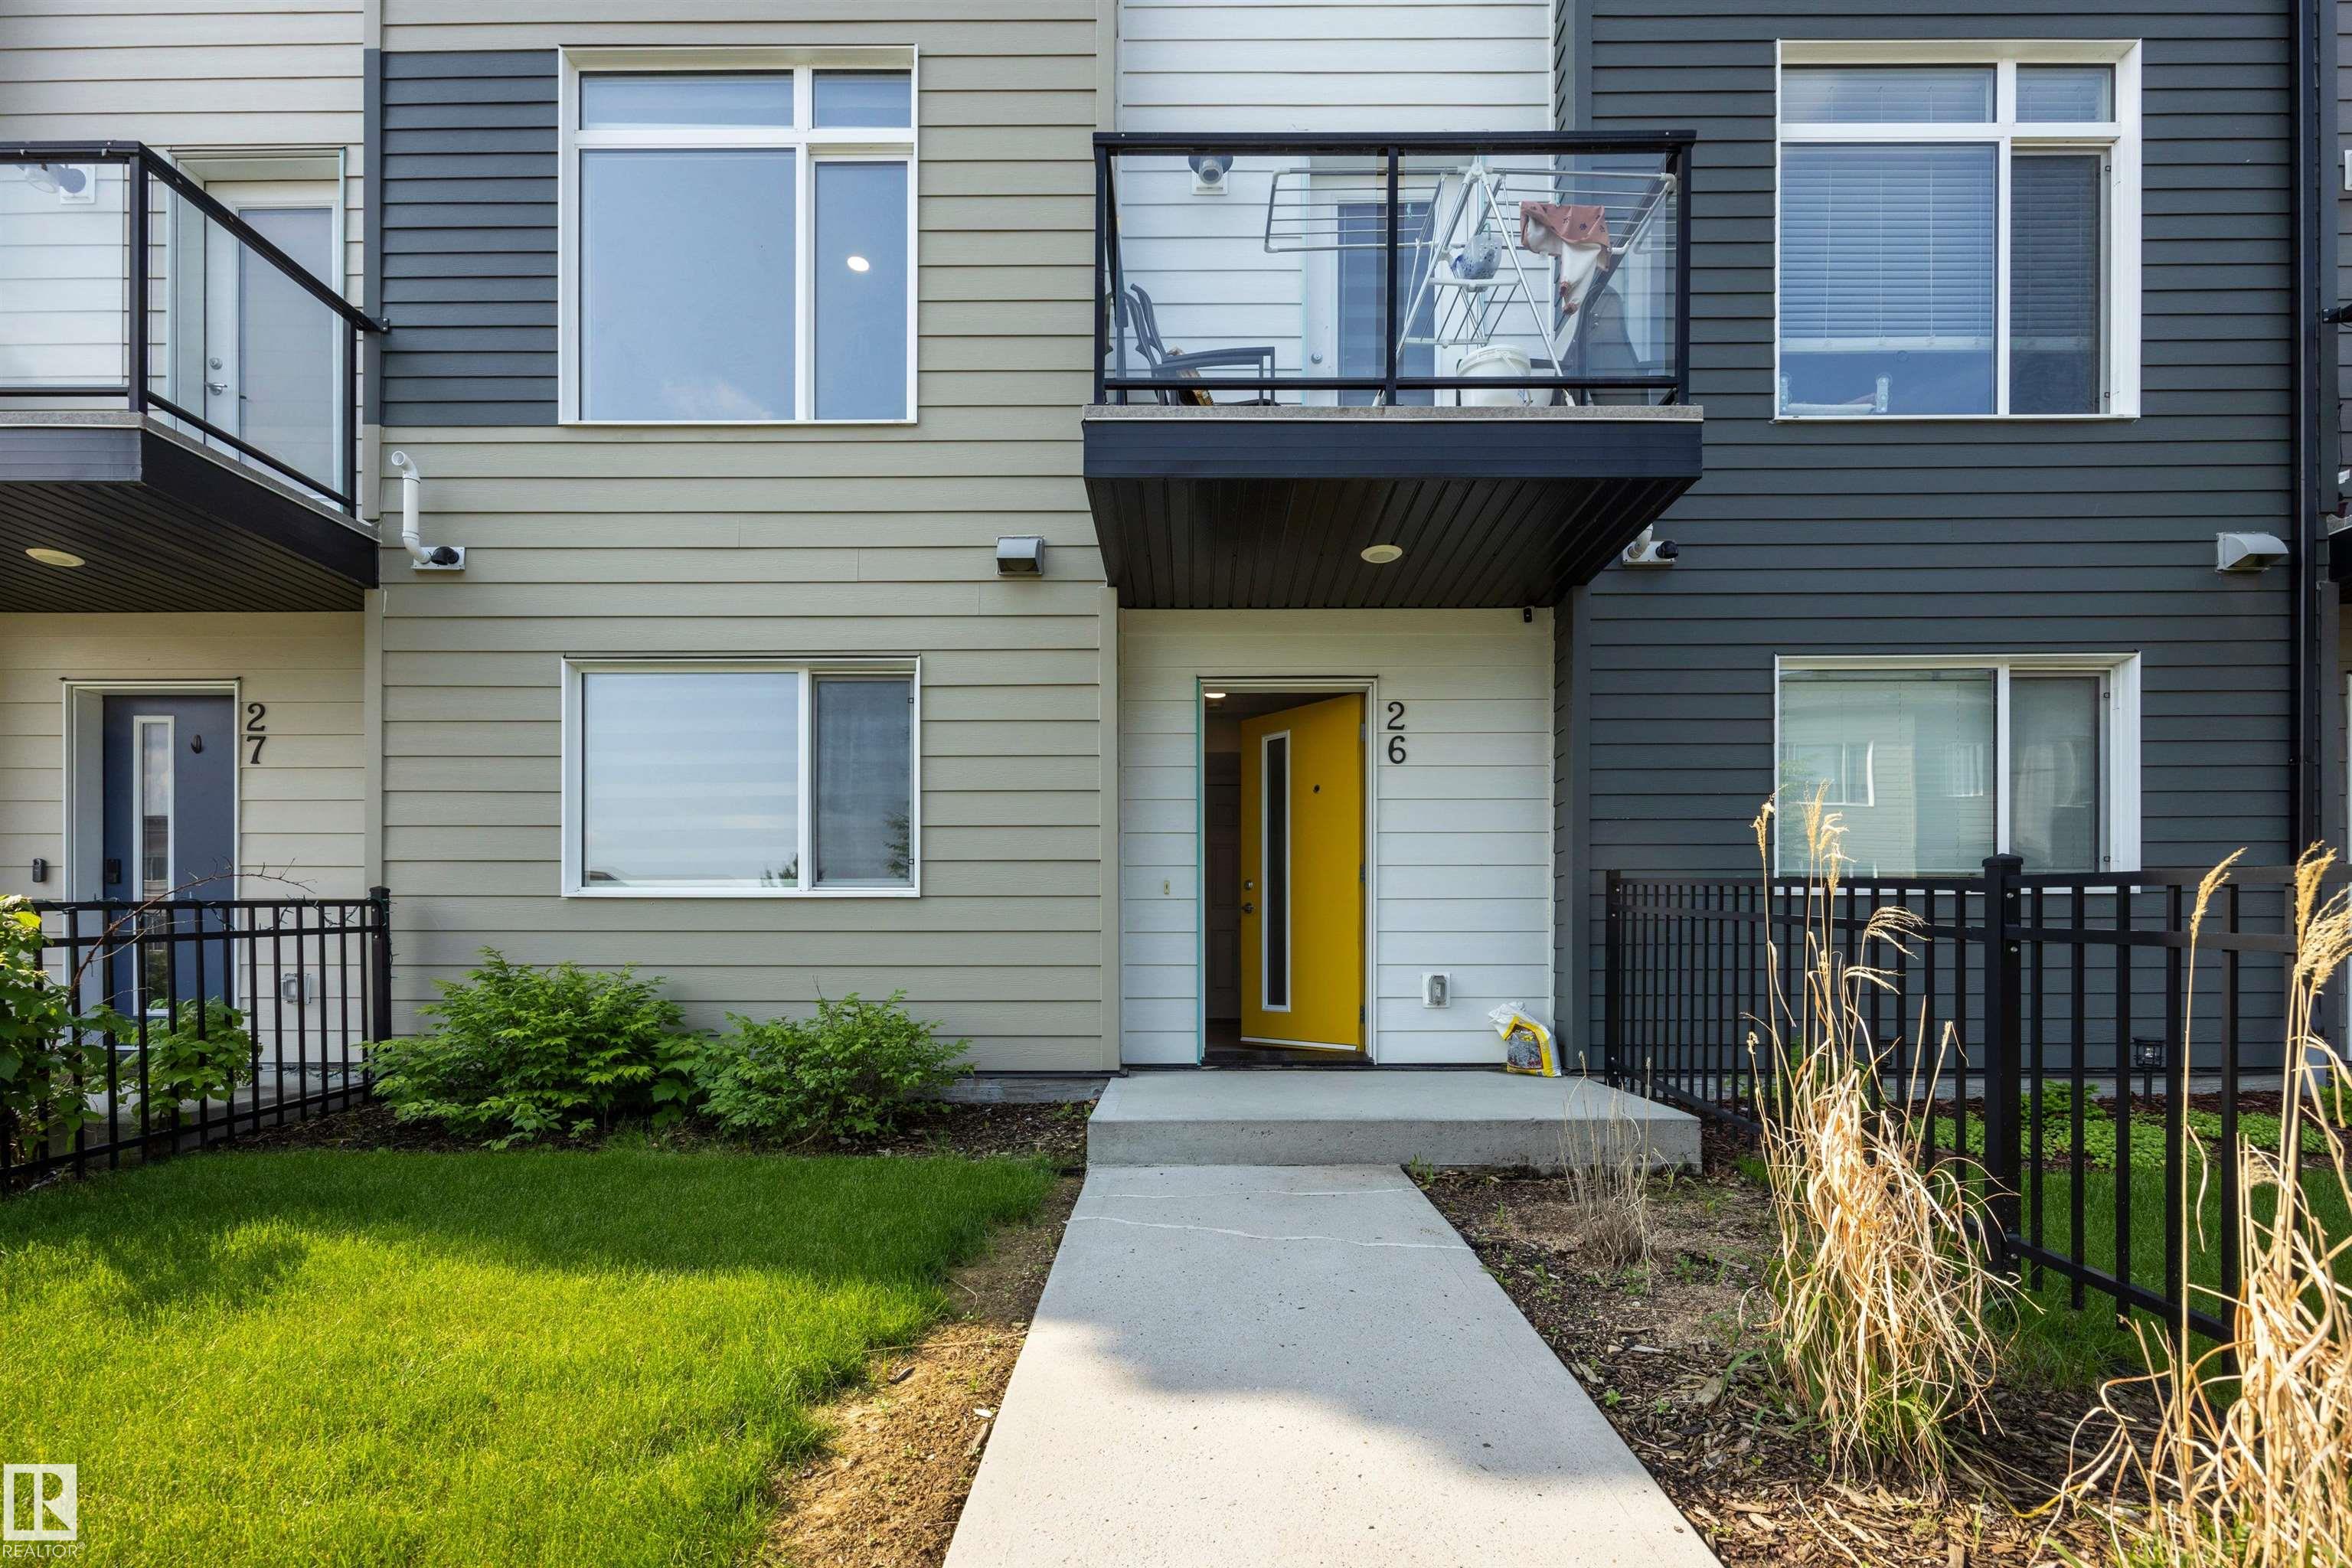
Property photo 1
Property photo 2
Property photo 3
Property photo 4
Property photo 5
3 Beds
2.5 Baths
1,624 sqft

C$344,900

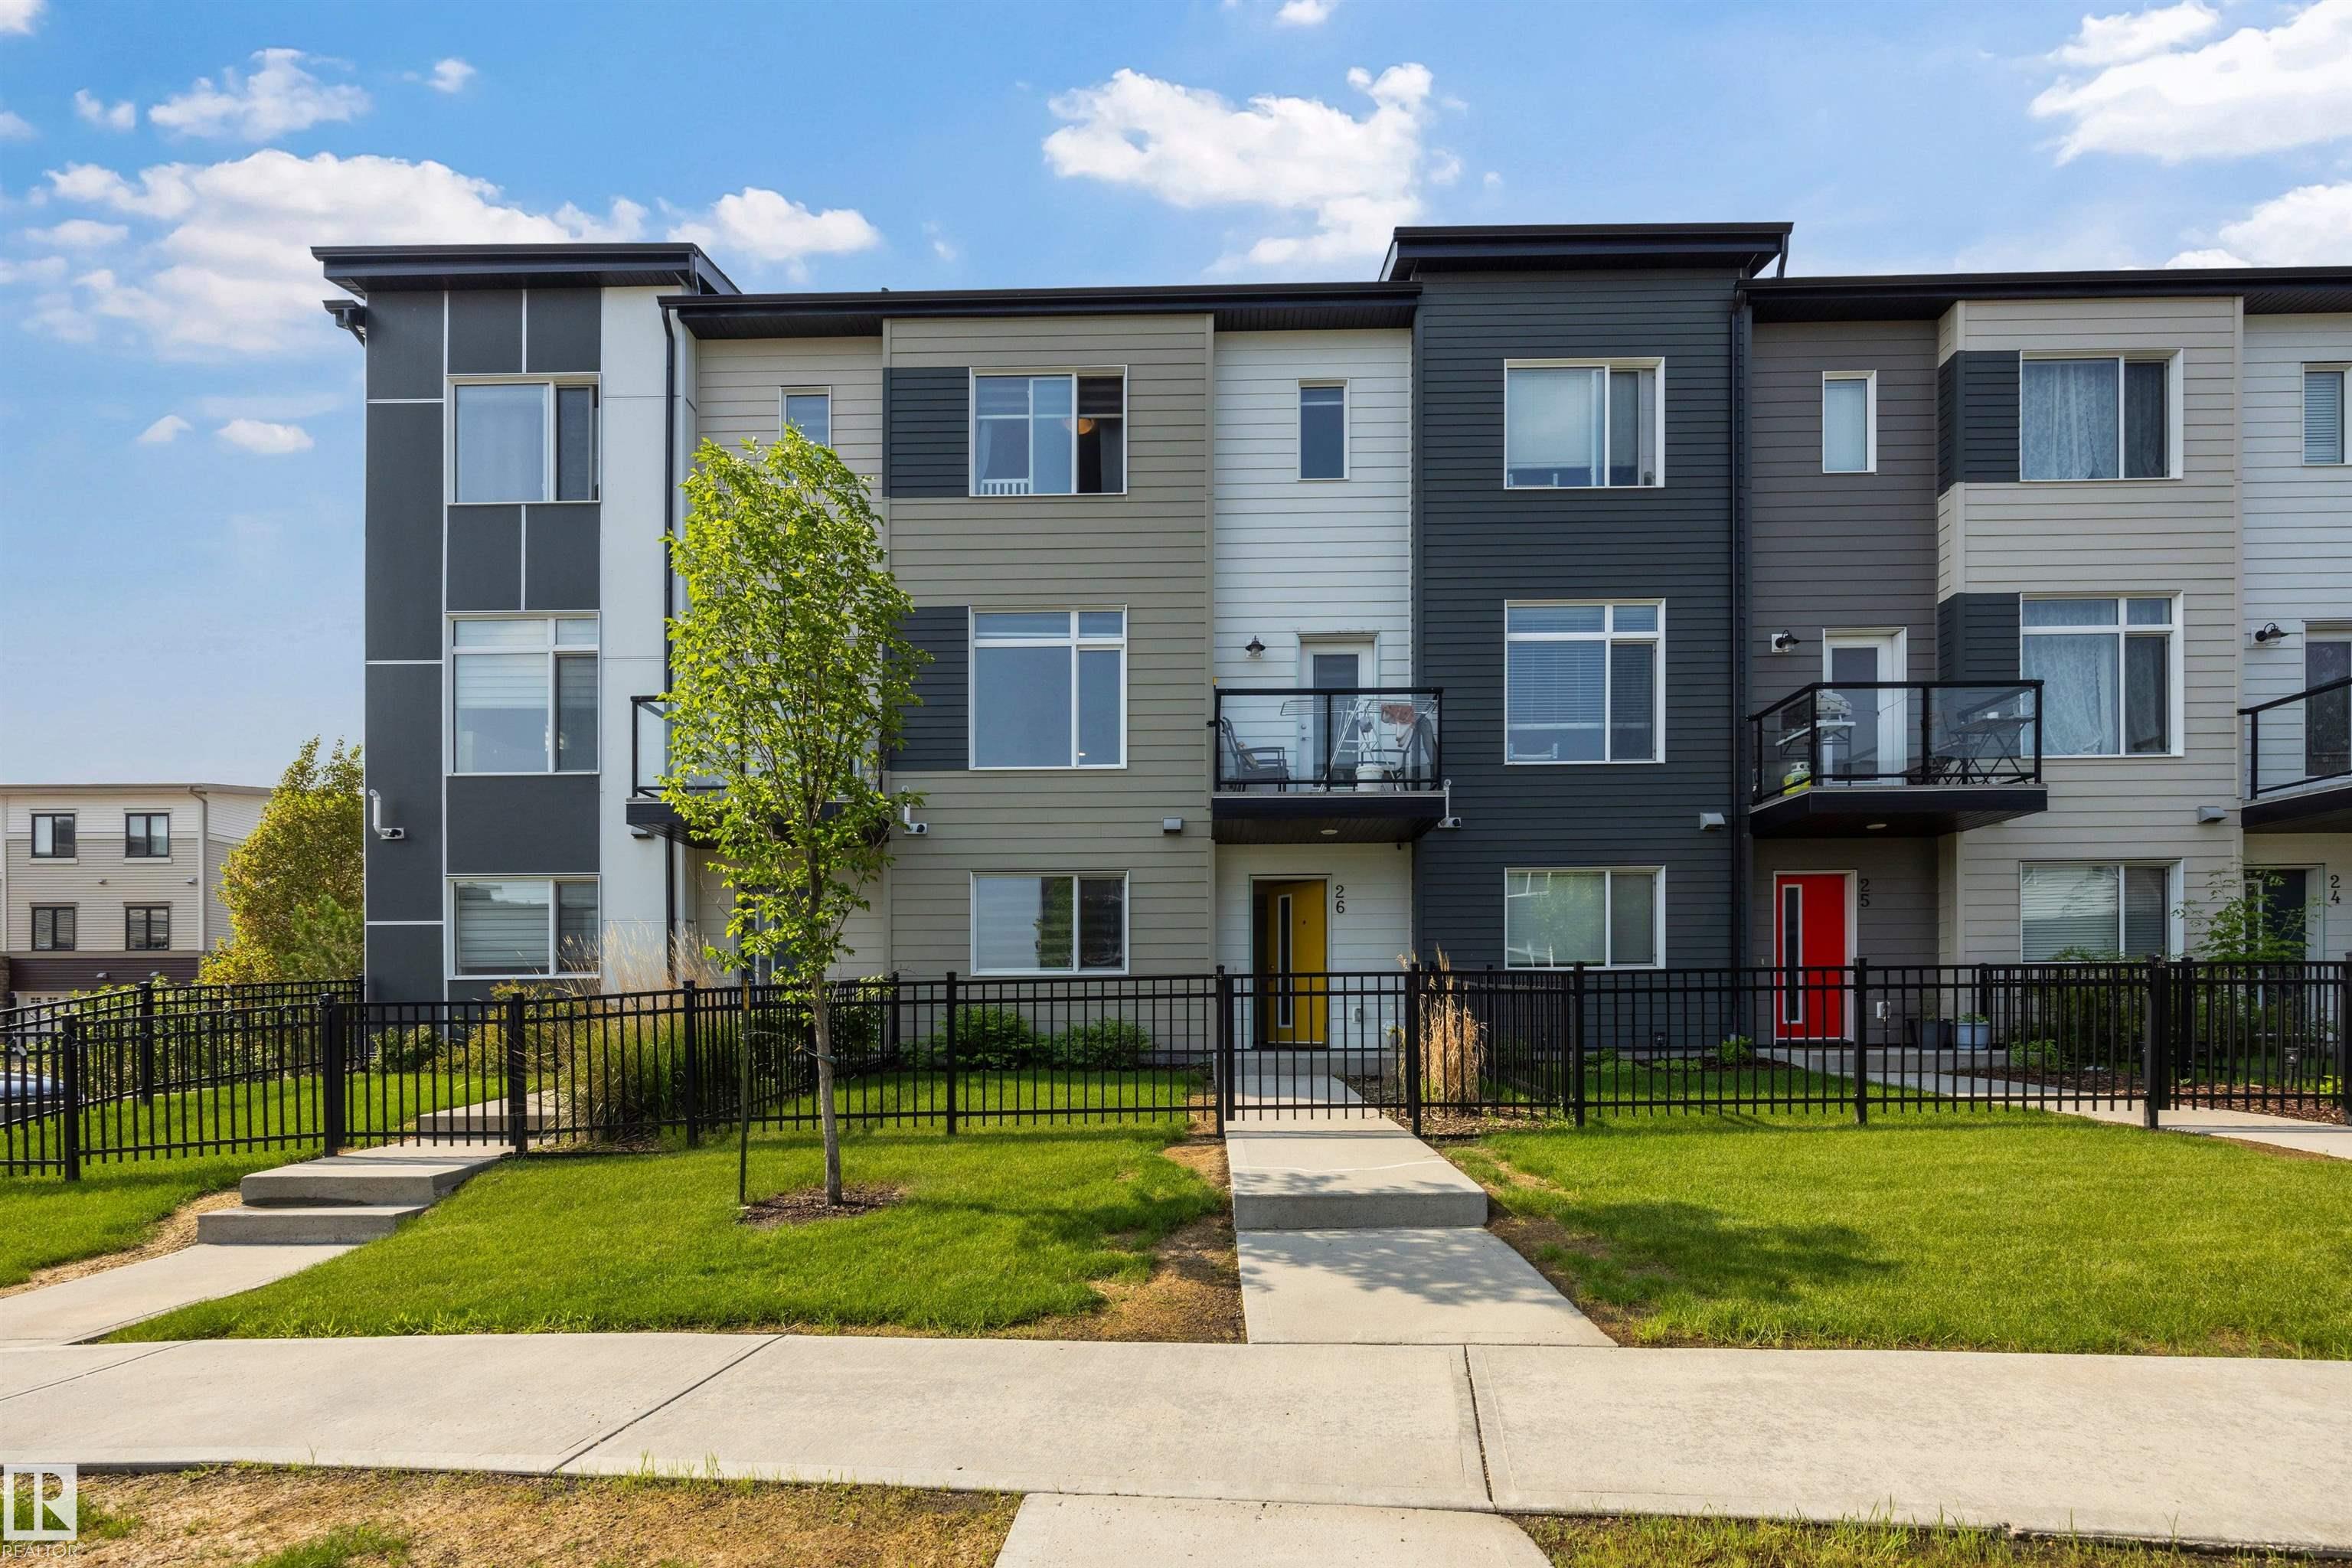
#26 804 WELSH DR SW, Edmonton AB, T6X 1Y8

Price per sqftC$212.38
Built in2018
Property size1,624 sqft
Property typeTownhomes
Courtesy of REMAX River City, Amanda Olivari Listing Contact: +1 780-909-9333

Overview

Active

Listed Oct 4, 2026

Updated 2 weeks ago

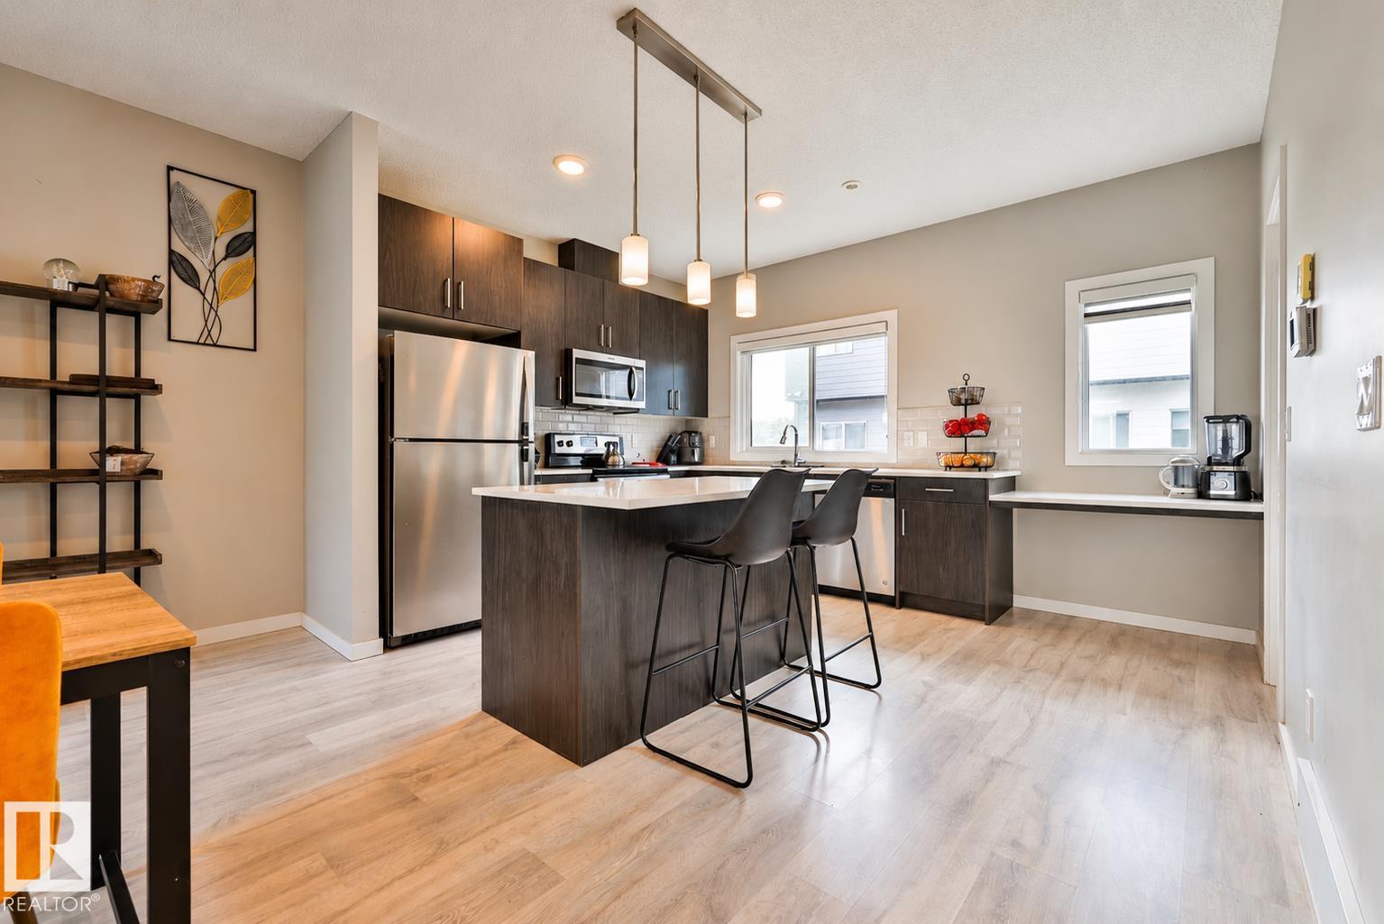
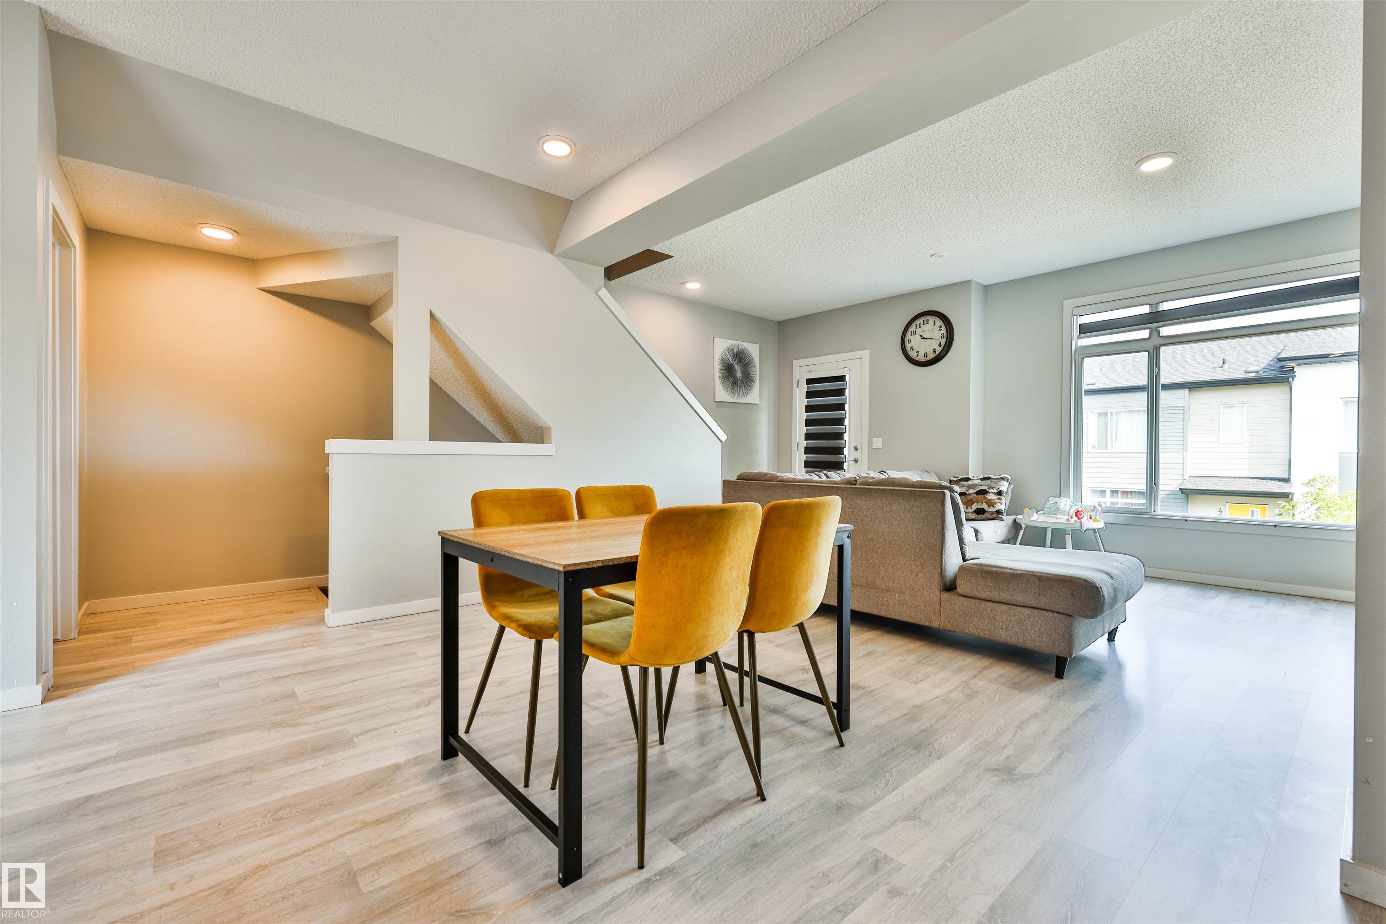
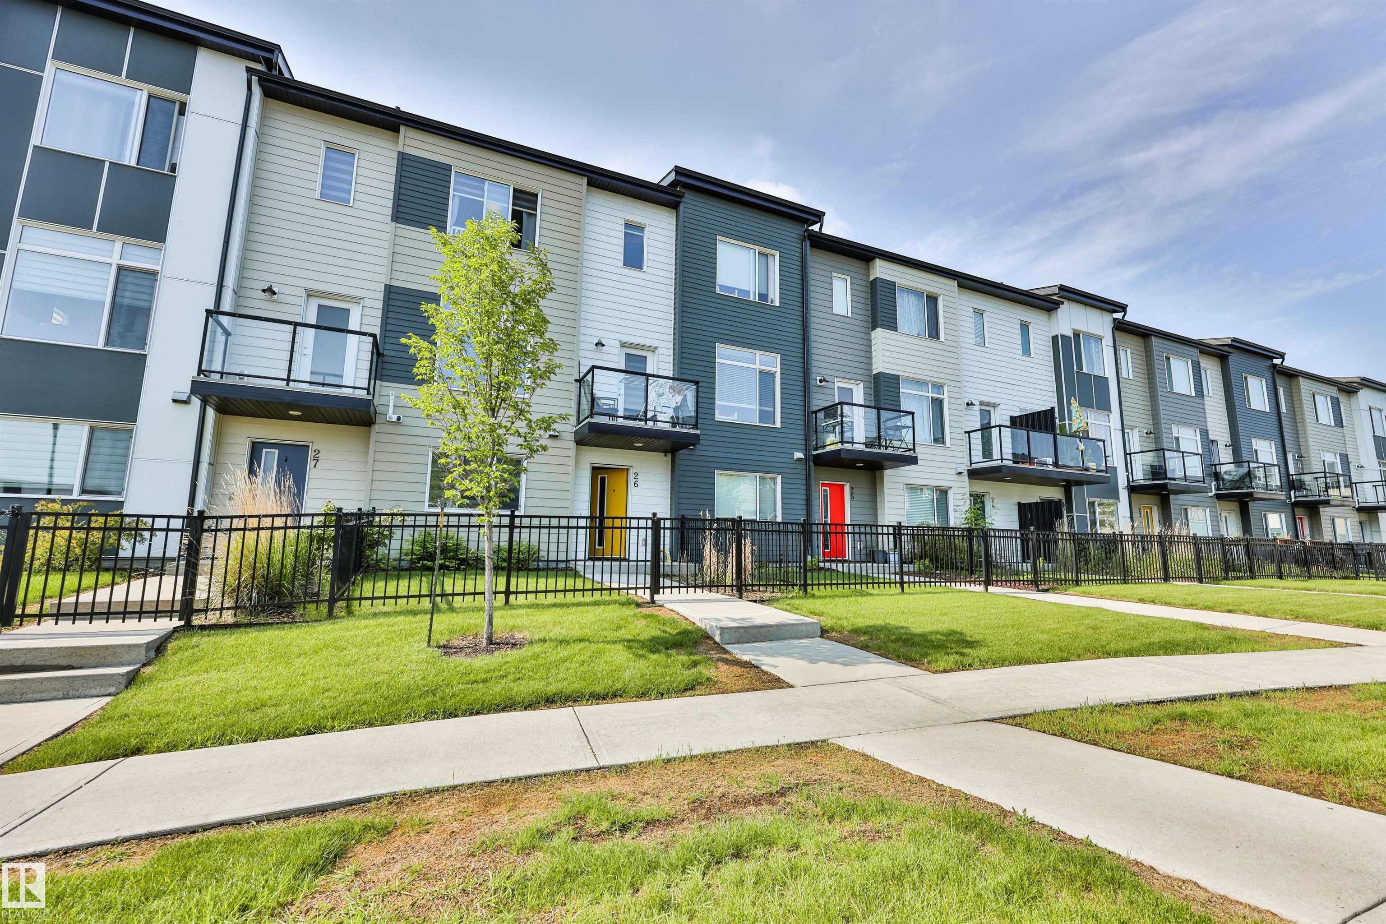
Welcome to this charming and family-focused 3 bed, 3 bath townhouse tucked into the vibrant community of Walker. With low condo fees, a spacious double attached garage, and a layout designed for everyday comfort, this home is the ideal fit for ANY HOME BUYER. The bright main floor offers an open-concept living and dining space where everyone can gather. The kitchen provides plenty of counter space and storage, making meal prep easy and family dinners enjoyable. Upstairs, you’ll find three generous bedrooms, including a welcoming primary suite with its own private bath—perfect for a little extra quiet at the end of the day. Families will appreciate the convenience of being close to all amenities, including schools, parks, playgrounds, shopping, and walking paths. With its warm atmosphere, practical layout, and unbeatable location, this townhouse offers the perfect blend of comfort and convenience for family living.

Additional information

MLS® ID
E4511706

Interior Features

Bedrooms
3
Bathrooms
2.5
Heating
Yes
Basement
No

Other Property Details

Maintenance Expense
$204
Garage
Yes
Pool
Yes

Courtesy of REMAX River City, Amanda Olivari

Listing Contact: +1 780-909-9333 

Data is deemed reliable but is not guaranteed accurate by the REALTORS® Association of Edmonton. All properties are subject to prior sale, change or withdrawal. Neither listing broker(s) nor Franco Maione shall be responsible for any typographical errors, misinformation, misprints and shall be held totally harmless.

The trademarks REALTOR®, REALTORS® and the REALTOR® logo are controlled by The Canadian Real Estate Association (CREA) and identify real estate professionals who are members of CREA. The trademarks MLS®, Multiple Listing Service® and the associated logos are owned by CREA and identify the quality of services provided by real estate professionals who are members of CREA.

Copyright 2026 by the REALTORS® Association of Edmonton. All Rights Reserved.

Data last updated: 10/25/2026 @ 7:00 PM UTC 

Powered by Luxury Presence