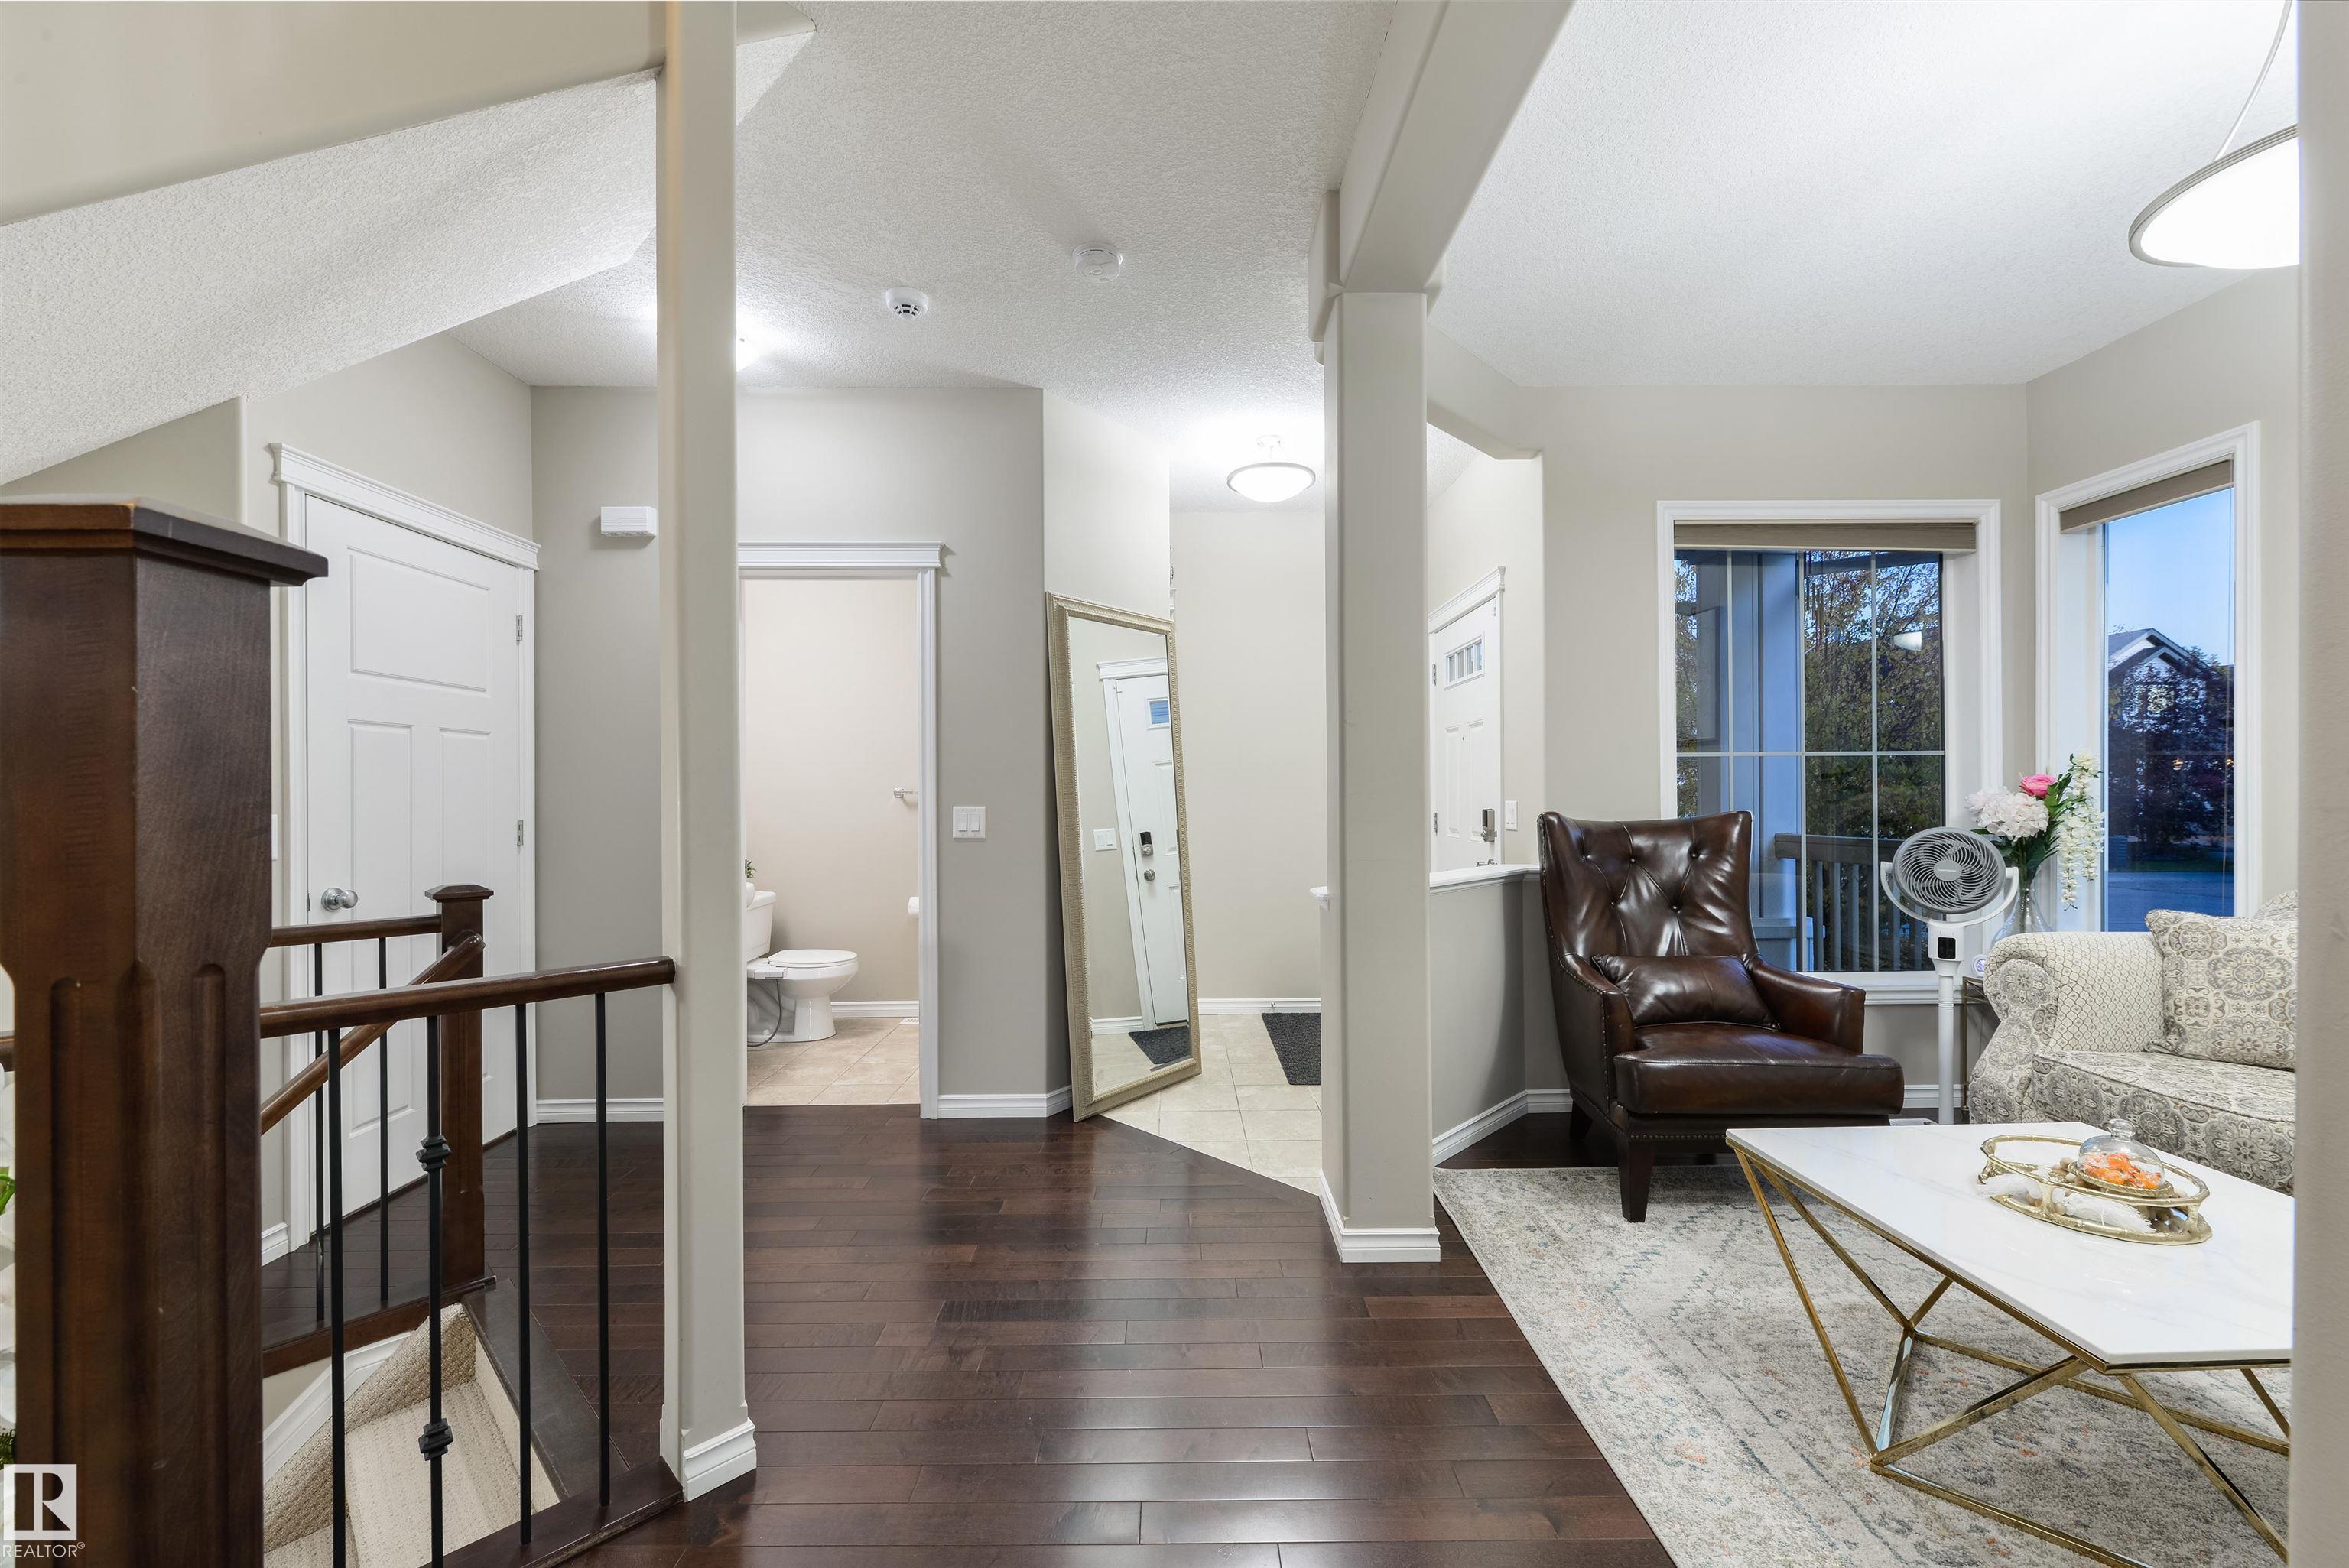
Property photo 1
Property photo 2
Property photo 3
Property photo 4
Property photo 5
4 Beds
3.5 Baths
2,256 sqft

C$649,900

5932 12 AV SW, Edmonton AB, T6X 0M7

Price per sqftC$288.08
Built in2010
Property size2,256 sqft
Property typeResidential
Courtesy of Rimrock Real Estate, Thomas Jereniuk Listing Contact: +1 780-909-2105

Overview

Active

Listed Oct 15, 2026

Updated 8 days ago

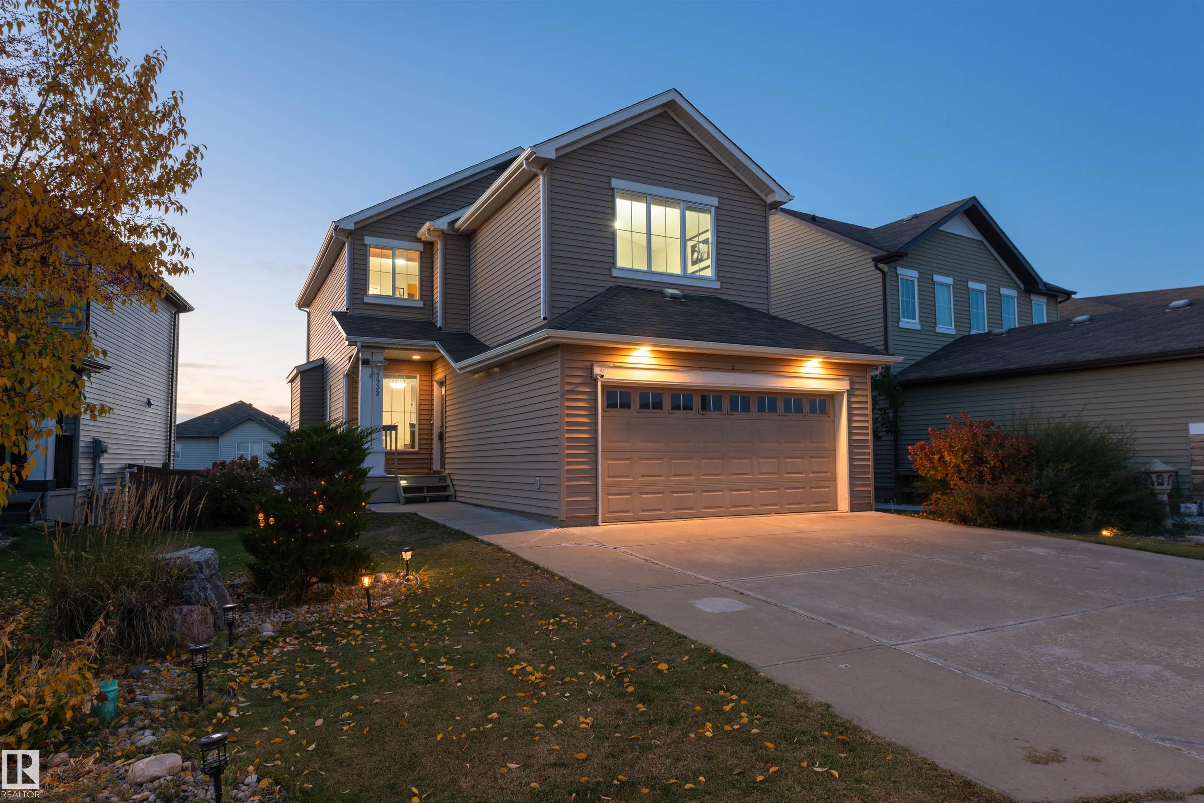
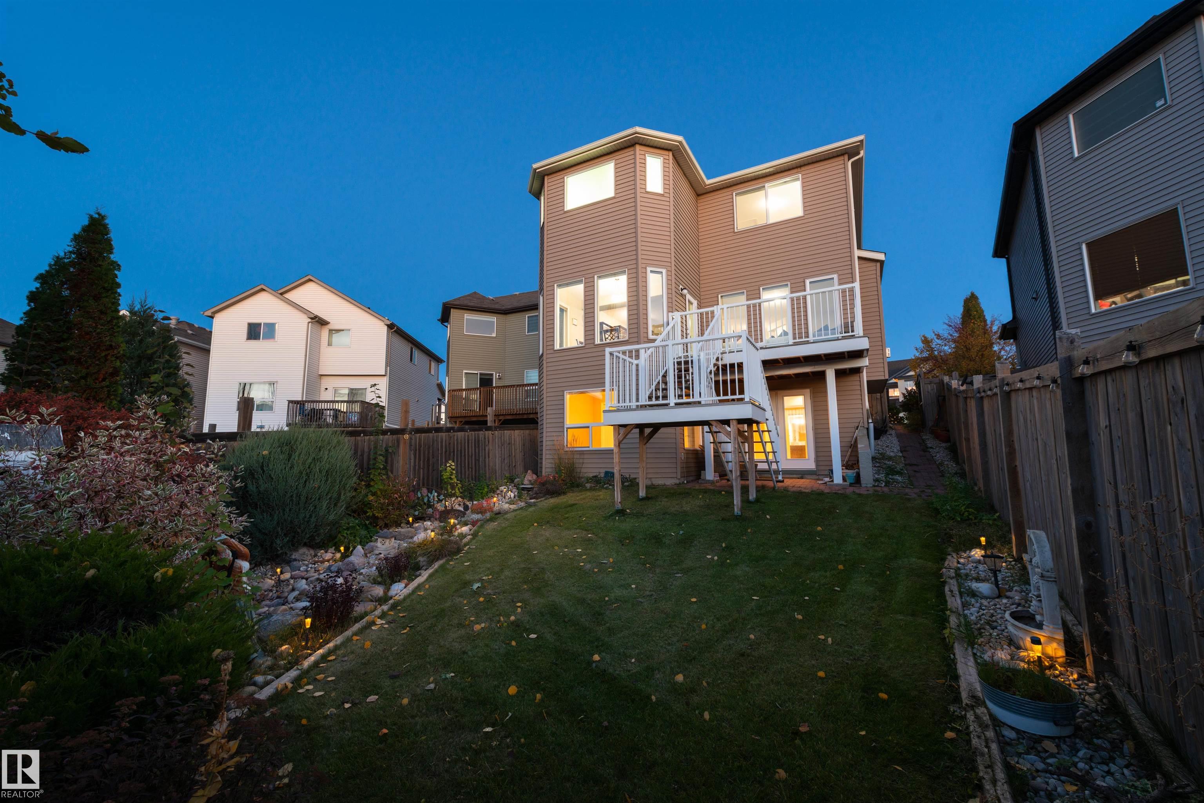
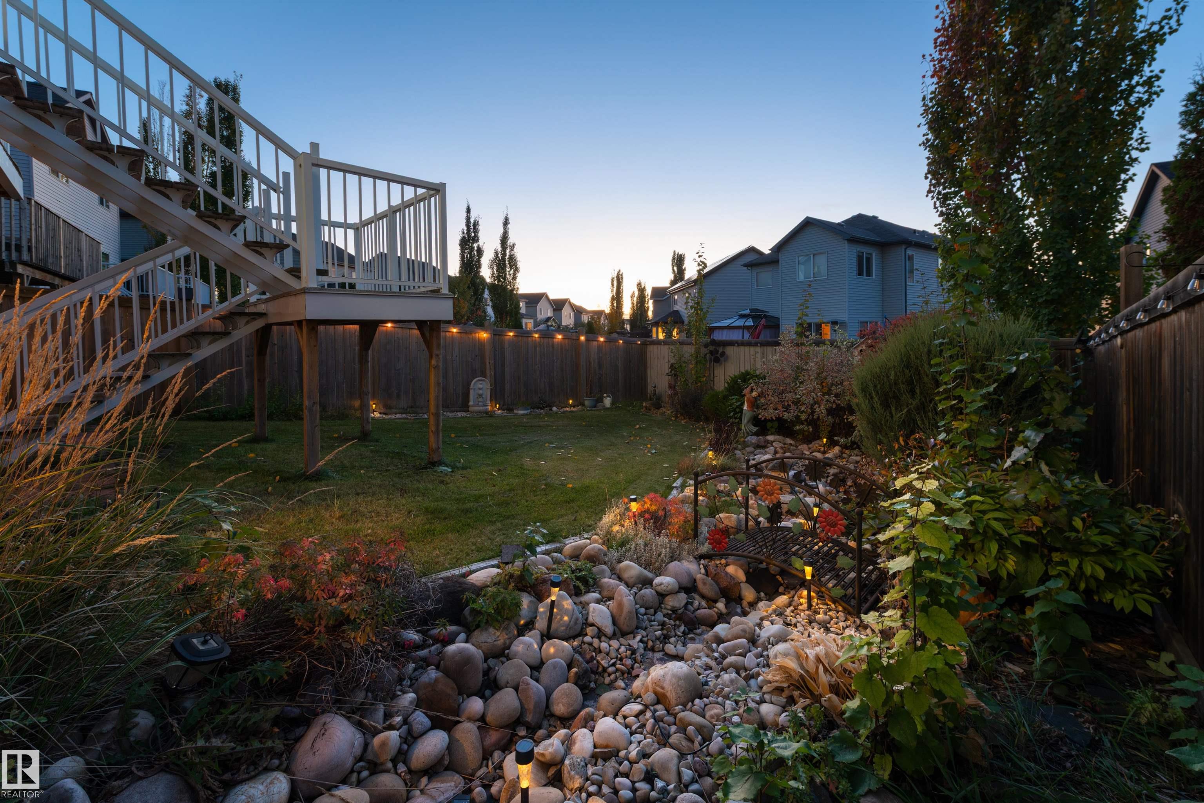
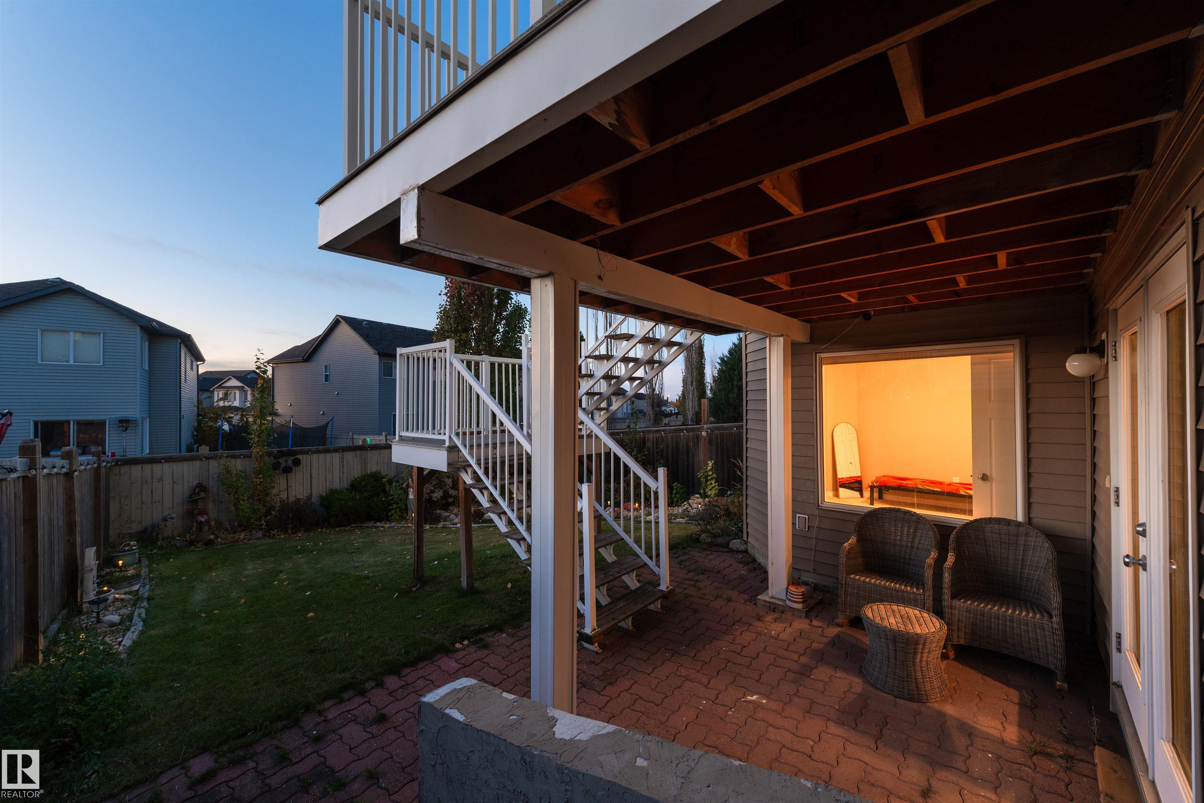
WALKOUT BASEMENT in WALKER w/ nearly 3000 sq.ft. of DEVELOPED LIVING SPACE! This FULLY FINISHED 4 BED, 3.5 BATH home features CENTRAL A/C, a DOUBLE ATTACHED GARAGE, & EXTENDED DRIVEWAY! The main floor consists of an OPEN CONCEPT kitchen w/ STAINLESS STEEL BOSCH APPLIANCES, massive WALK THRU PANTRY, & BREAKFAST BAR, a dining area surrounded by windows that let in plenty of natural light, a spacious living room w/ ELECTRIC FIREPLACE, a front room/flex space that could double as an office area, a 2pc bath, and convenient mud room. Upstairs features a BONUS ROOM w/ VAULTED CEILINGS, perfect for entertaining or relaxing, a PRIMARY BEDROOM w/ WALK-IN CLOSET & 5pc ENSUITE, 2 LARGE SPARE BEDROOMS, a 4pc bath, & UPSTAIRS LAUNDRY. The FULLY FINISHED WALKOUT BASEMENT includes an additional living space, a 4th BEDROOM, plenty of storage, and convenient access to the backyard. Located in the desirable community of WALKER, close to all amenities including PARKS, SCHOOLS, SHOPPING, RESTAURANTS, & PUBLIC TRANSIT.

Additional information

MLS® ID
E4513040

Interior Features

Bedrooms
4
Bathrooms
3.5
Fireplace
Yes
Heating
Yes
Basement
Yes

Exterior Features

Lot Size
0.11 Acres

Other Property Details

Garage
Yes
View
Yes

Courtesy of Rimrock Real Estate, Thomas Jereniuk

Listing Contact: +1 780-909-2105 

Data is deemed reliable but is not guaranteed accurate by the REALTORS® Association of Edmonton. All properties are subject to prior sale, change or withdrawal. Neither listing broker(s) nor Franco Maione shall be responsible for any typographical errors, misinformation, misprints and shall be held totally harmless.

The trademarks REALTOR®, REALTORS® and the REALTOR® logo are controlled by The Canadian Real Estate Association (CREA) and identify real estate professionals who are members of CREA. The trademarks MLS®, Multiple Listing Service® and the associated logos are owned by CREA and identify the quality of services provided by real estate professionals who are members of CREA.

Copyright 2026 by the REALTORS® Association of Edmonton. All Rights Reserved.

Data last updated: 10/24/2026 @ 5:36 AM UTC 

Powered by Luxury Presence