Property photo 1
Property photo 2
Property photo 3
Property photo 4
Property photo 5
6 Beds
3.5 Baths
2,480 sqft

C$725,999

1239 24 AV NW, Edmonton AB, T6T 2E4

Price per sqftC$292.74
Built in2017
Property size2,480 sqft
Property typeResidential
Courtesy of Century 21 All Stars Realty Ltd, Darrell G Ketler Listing Contact: +1 780-497-1788

Overview

Active

Listed Sep 2, 2026

Updated Sep 3

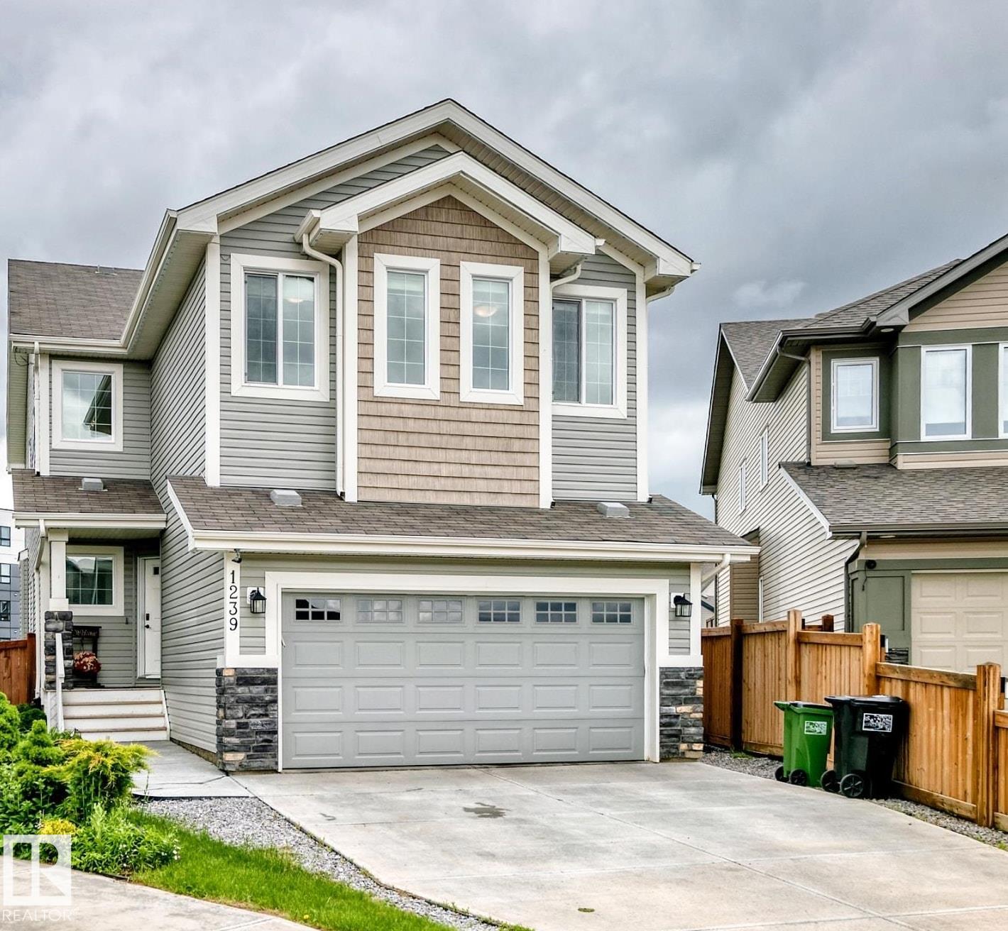
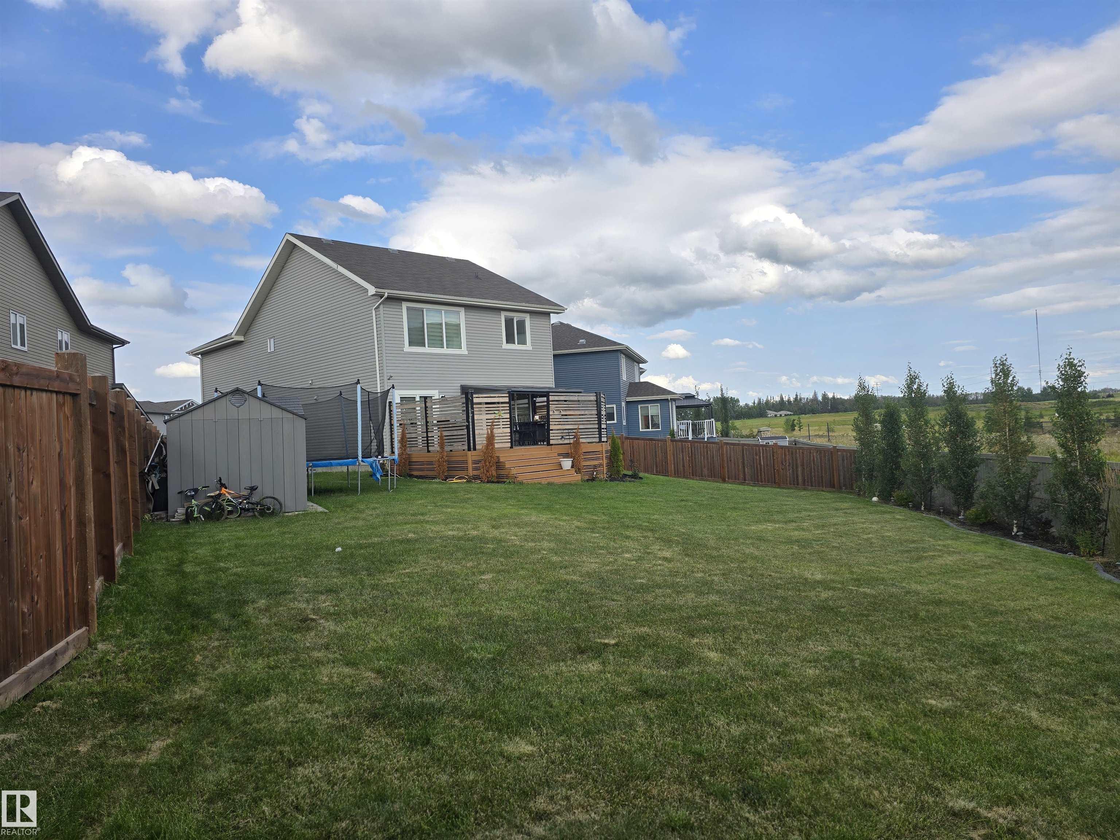
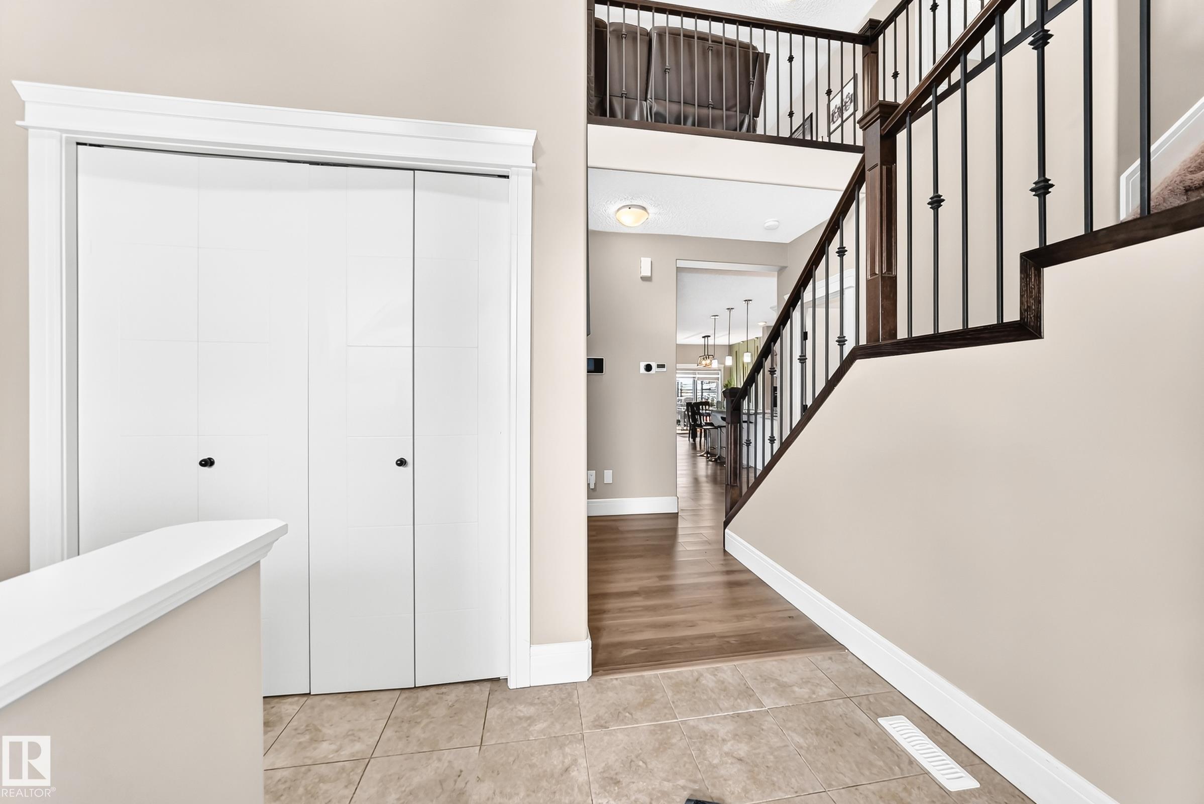
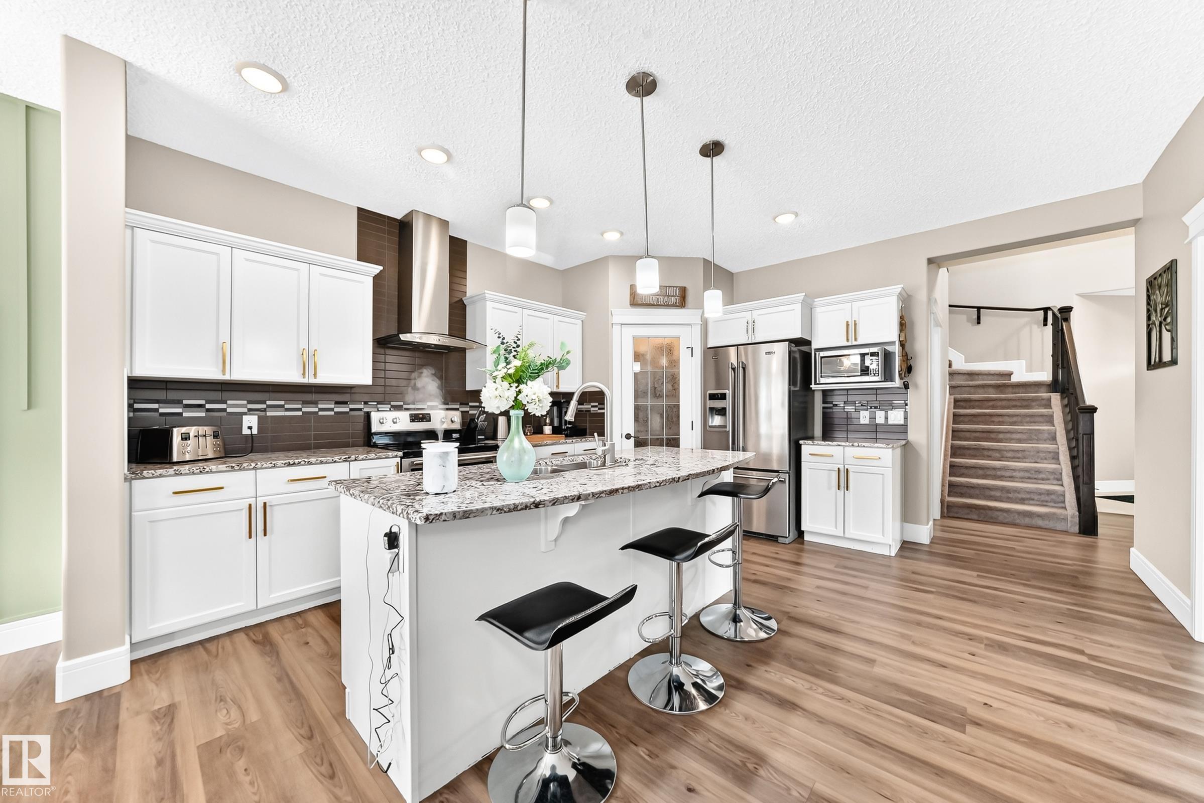
Located in a quiet cul-de-sac, this 2,480 sq. ft. home offers 6 bedrooms and 3.5 bathrooms. The kitchen features abundant cabinetry, an undermount sink, granite countertops, and a spacious walk-through pantry. The main and upper levels feature 9’ ceilings, and the main floor includes a Heatilator gas fireplace. Upstairs, the primary bedroom offers double doors, two walk-in closets, and a 5-piece ensuite with a soaker tub and double sinks. Two additional bedrooms, an extra large bonus room, and laundry facilities complete the upper level; the laundry can be relocated to the basement if desired. The basement includes a generously sized family room, laminate flooring, a full 4-piece bathroom, two more bedrooms, and plenty of storage. The attached Insulated Garage is 20’ x 24’ deep. The expansive ( 940 sq mtr ) south-facing backyard includes a gazebo on the large deck, a trampoline, and back-alley access, offering potential for an additional garage or RV parking. This home will impress even the fussiest buyer

Additional information

MLS® ID
E4506622

Interior Features

Bedrooms
6
Bathrooms
3.5
Fireplace
Yes
Heating
Yes
Basement
Yes

Exterior Features

Lot Size
0.23 Acres

Other Property Details

Garage
Yes

Courtesy of Century 21 All Stars Realty Ltd, Darrell G Ketler

Listing Contact: +1 780-497-1788 

Data is deemed reliable but is not guaranteed accurate by the REALTORS® Association of Edmonton. All properties are subject to prior sale, change or withdrawal. Neither listing broker(s) nor Franco Maione shall be responsible for any typographical errors, misinformation, misprints and shall be held totally harmless.

The trademarks REALTOR®, REALTORS® and the REALTOR® logo are controlled by The Canadian Real Estate Association (CREA) and identify real estate professionals who are members of CREA. The trademarks MLS®, Multiple Listing Service® and the associated logos are owned by CREA and identify the quality of services provided by real estate professionals who are members of CREA.

Copyright 2026 by the REALTORS® Association of Edmonton. All Rights Reserved.

Data last updated: 10/25/2026 @ 3:20 AM UTC 

Powered by Luxury Presence