Property photo 1
Property photo 2
Property photo 3
Property photo 4
Property photo 5
3 Beds
3.5 Baths
1,876 sqft

C$599,900

184 FOXBORO PL, Sherwood Park AB, T8A 5Y5

Price per sqftC$319.78
Built in2001
Property size1,876 sqft
Property typeResidential
Courtesy of Real Broker, Jenn E Fairhurst Listing Contact: +1 780-235-1171

Overview

Active

Listed Sep 18, 2026

Updated 12 days ago

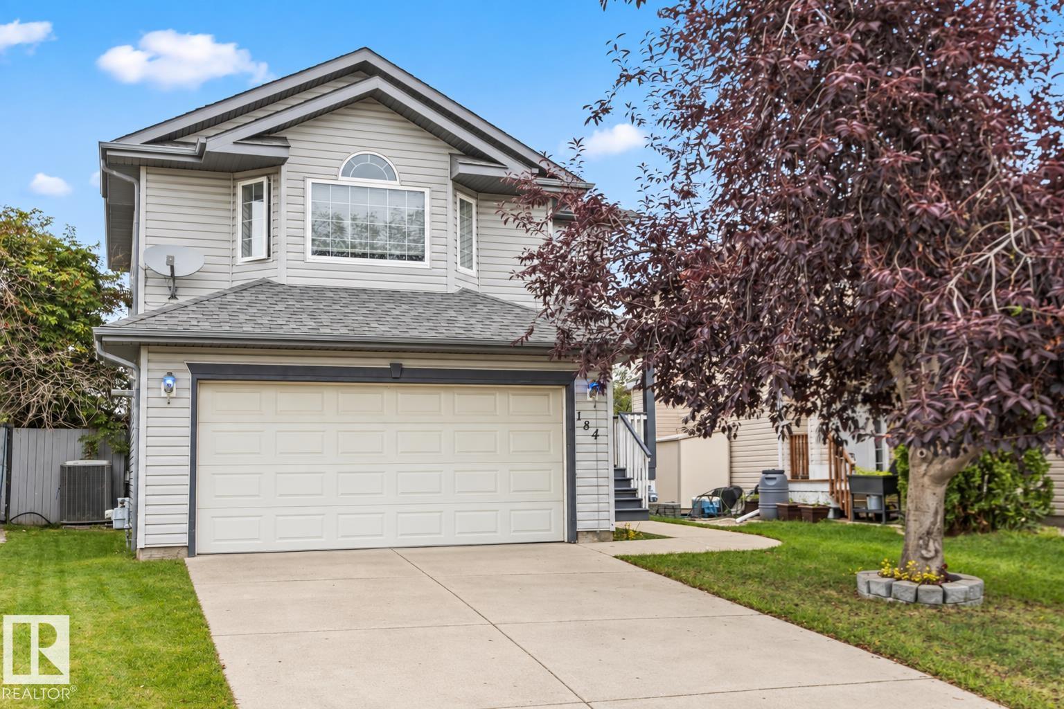
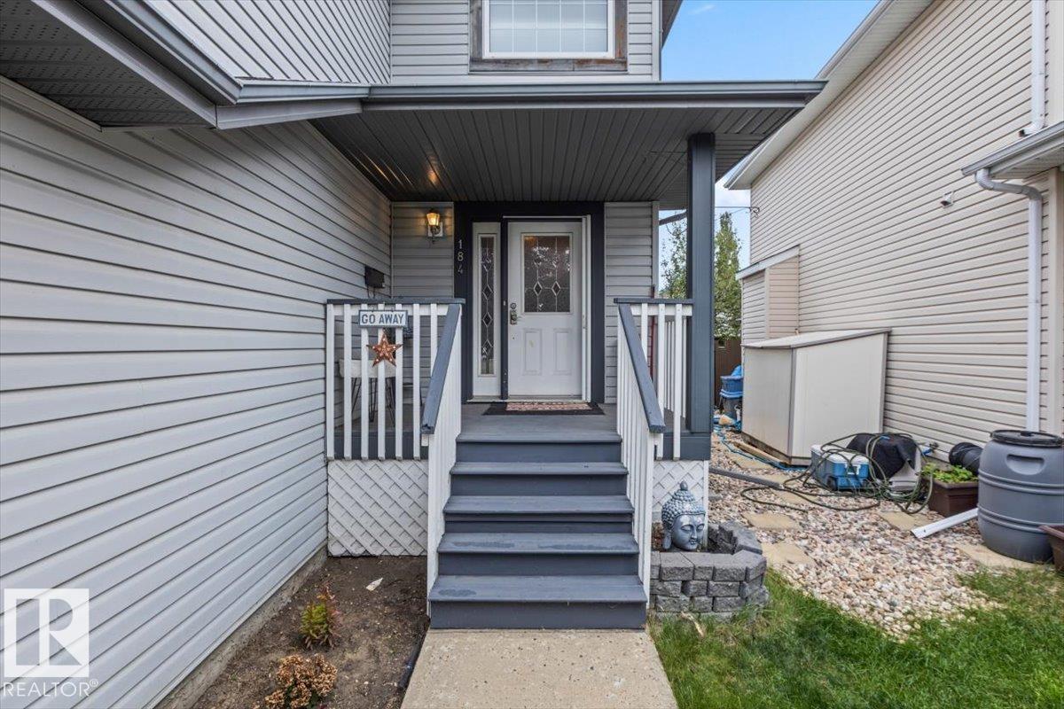
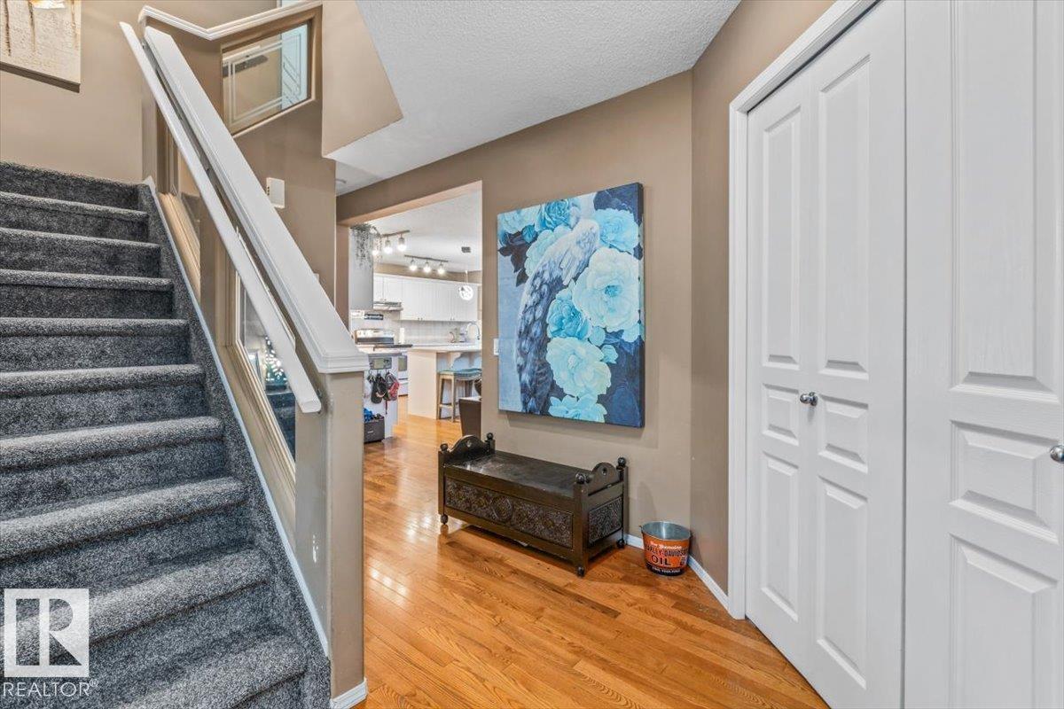
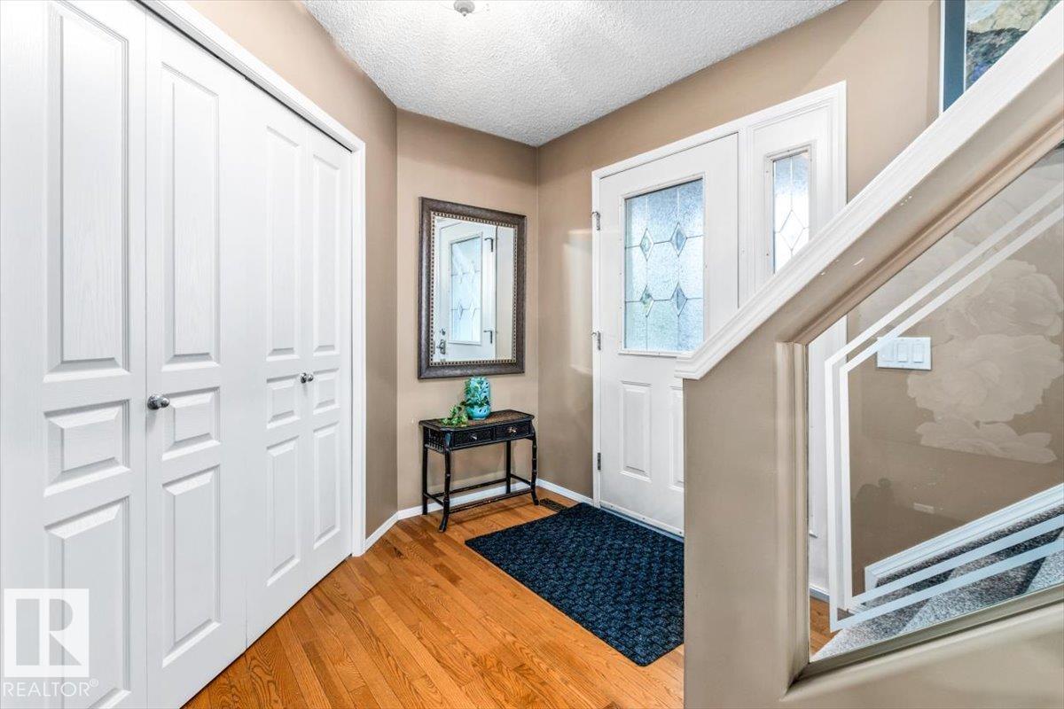
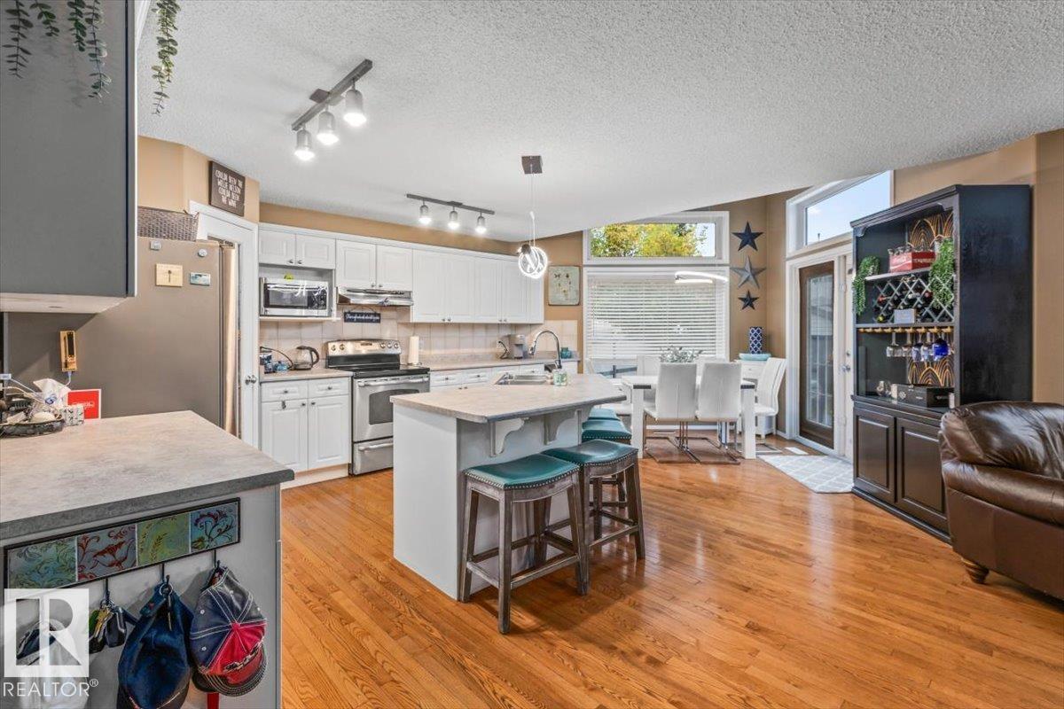
Welcome to this 3 bedroom, 3.5 bathroom home in Foxboro. The main floor offers a large entryway leading into the open concept living area with kitchen, dining nook, and living room with a cozy gas fireplace. Also on this level is a laundry room, 2-piece bathroom, and mudroom that connects to the basement entrance. Upstairs you’ll find a bonus room, a 4-piece bathroom, 2 additional bedrooms, plus a primary bedroom with a walk-in closet and 4-piece ensuite featuring a shower and corner soaker tub. The fully finished basement adds a large family room, 3-piece bathroom, utility room, and storage space. Step outside and enjoy an 18’ x 18’ deck, hot tub, and cherry trees in both the front and back yards. Updates include new carpets throughout, a newer furnace and hot water tank, central air conditioning, and a heated double car garage. Located in the family-friendly community of Foxboro, close to schools, parks, walking trails, and everyday amenities, this home is ready to be part of your next chapter!

Additional information

MLS® ID
E4509337

Interior Features

Bedrooms
3
Bathrooms
3.5
Heating
Yes
Basement
Yes

Other Property Details

Garage
Yes

Courtesy of Real Broker, Jenn E Fairhurst

Listing Contact: +1 780-235-1171 

Data is deemed reliable but is not guaranteed accurate by the REALTORS® Association of Edmonton. All properties are subject to prior sale, change or withdrawal. Neither listing broker(s) nor Franco Maione shall be responsible for any typographical errors, misinformation, misprints and shall be held totally harmless.

The trademarks REALTOR®, REALTORS® and the REALTOR® logo are controlled by The Canadian Real Estate Association (CREA) and identify real estate professionals who are members of CREA. The trademarks MLS®, Multiple Listing Service® and the associated logos are owned by CREA and identify the quality of services provided by real estate professionals who are members of CREA.

Copyright 2026 by the REALTORS® Association of Edmonton. All Rights Reserved.

Data last updated: 10/24/2026 @ 3:46 AM UTC 

Powered by Luxury Presence