Property photo 1
Property photo 2
Property photo 3
Property photo 4
Property photo 5
2 Beds
2 Baths
1,124 sqft

C$275,000

#111 2035 GRANTHAM CO NW, Edmonton AB, T5T 3X4

Price per sqftC$244.66
Built in2008
Property size1,124 sqft
Property typeCondominium
Courtesy of RE/MAX Excellence, Anne E Fry Listing Contact: +1 780-445-4534

Overview

Active

Listed Oct 19, 2026

Updated 2 days ago

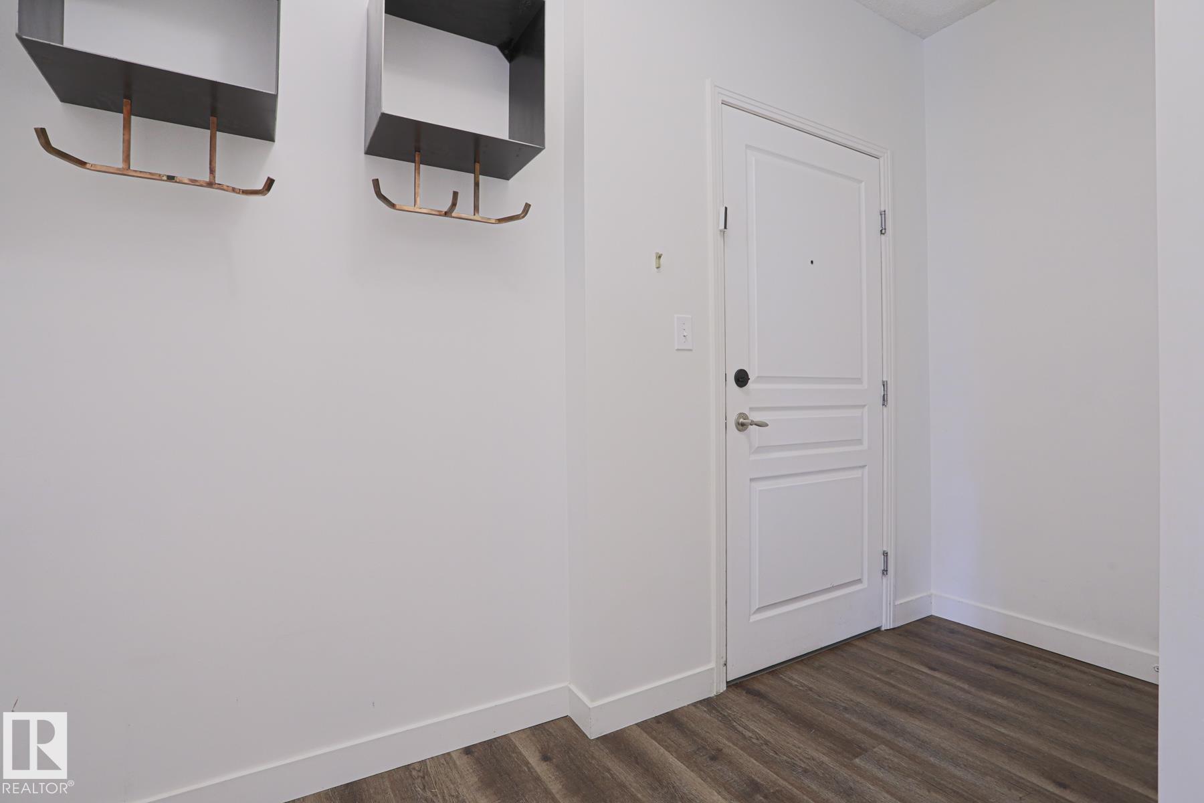
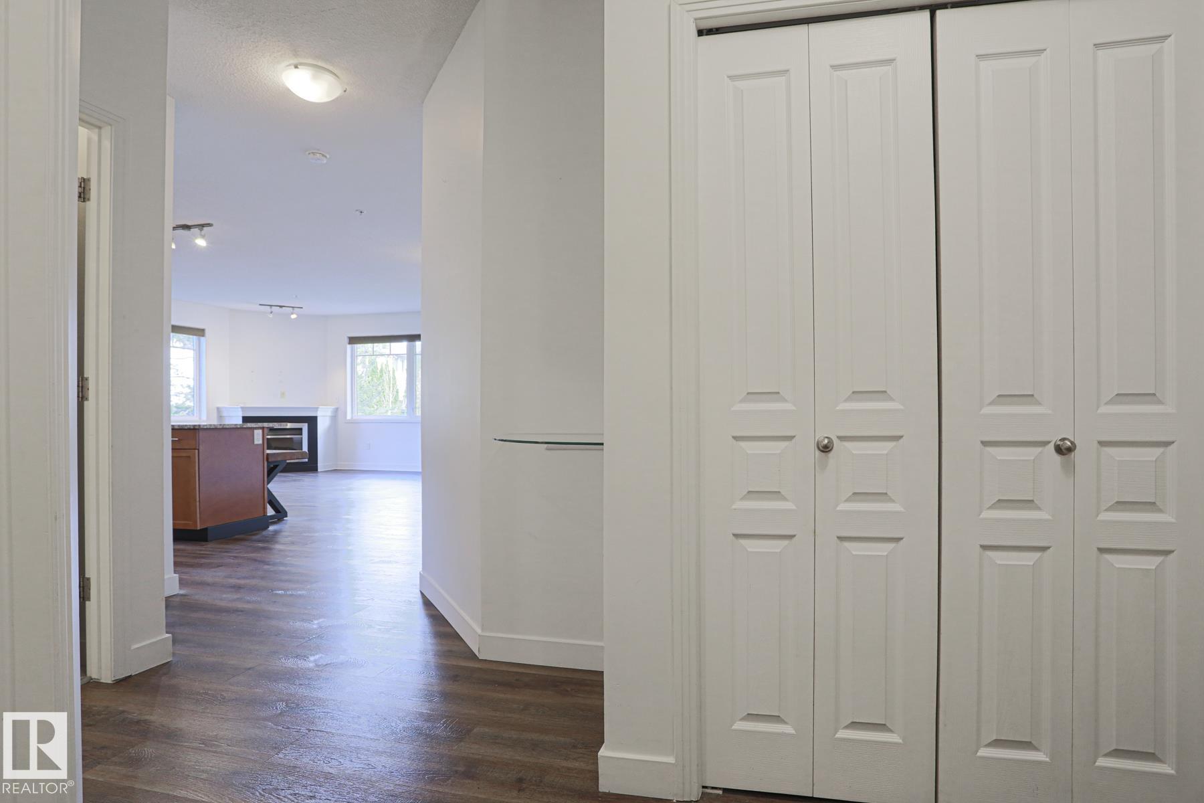
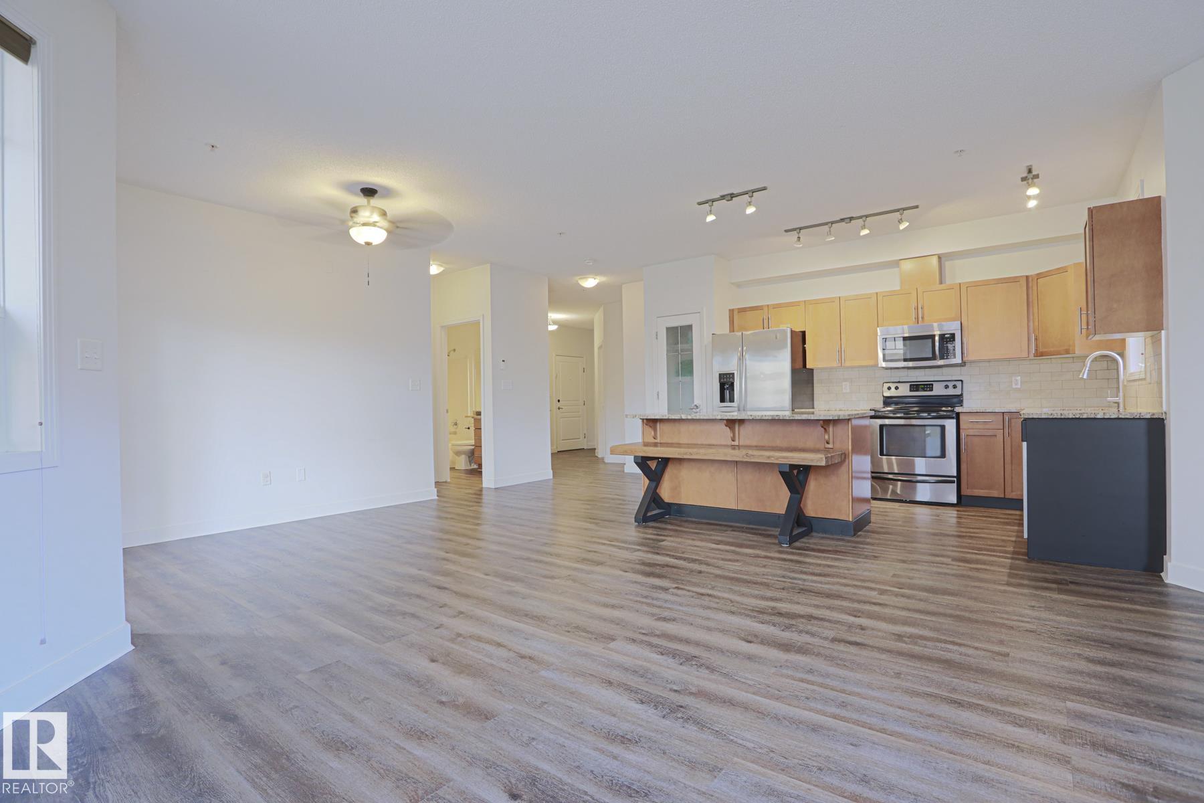
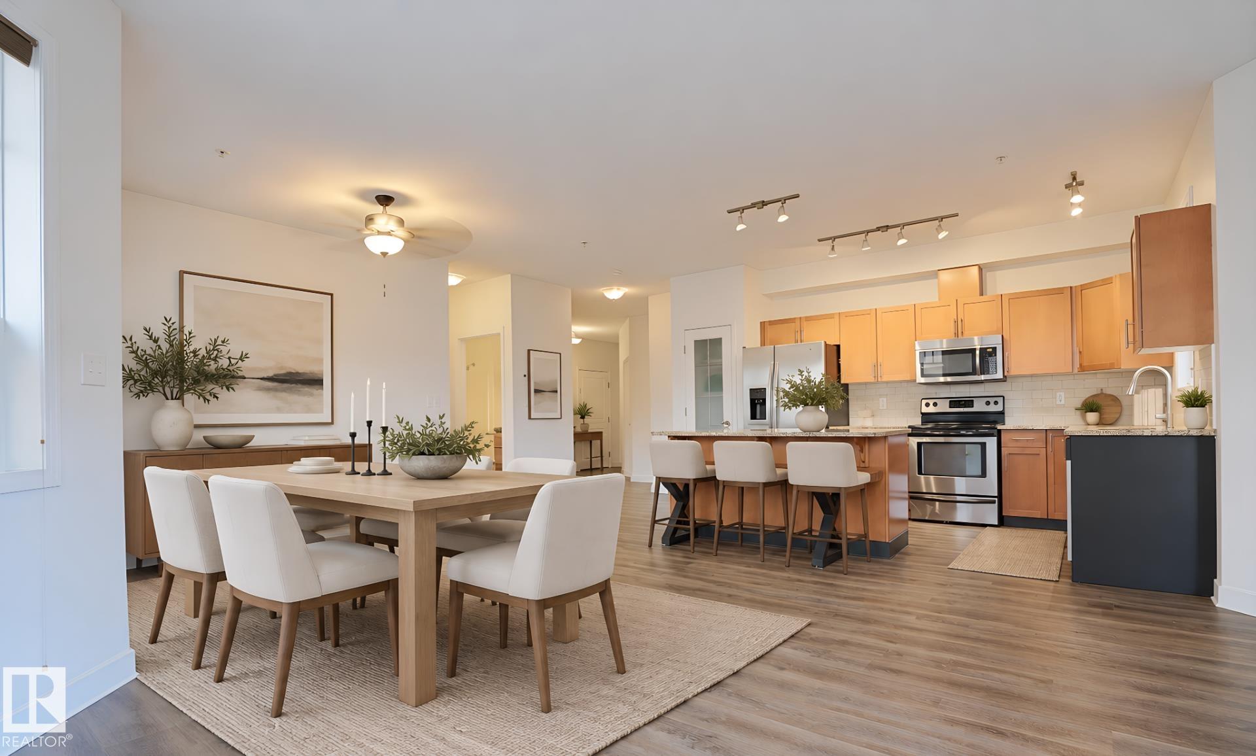
Welcome to this stunning corner unit with 9’ ceilings which offers the perfect blend of style, comfort, and convenience. The open-concept kitchen features stainless steel appliances, granite countertops and a functional island with seating - making it ideal for both everyday living and entertaining. Rich wood cabinetry and a convenient pantry provide ample storage. The spacious primary bedroom includes a walk-in closet and ensuite. The second bedroom is big enough to fit in king size bed and second full bathroom is across the living space —perfect for guests, or a home office. Relax in the inviting living room with a beautiful corner fireplace, adding warmth and charm to the space. The unit offers private balcony, in-suite front load washer and dryer, one secured heated underground parking stall. The building has a large social room, gym room, car wash and a work/hobby room and a guest suite. Minutes to park shopping, school and transportation and a perfect place to call home *Partial Staging by AI

Additional information

MLS® ID
E4513458

Interior Features

Bedrooms
2
Bathrooms
2
Fireplace
Yes
Heating
Yes
Basement
No

Other Property Details

Association Fee Frequency
Yearly
Maintenance Expense
$656

Courtesy of RE/MAX Excellence, Anne E Fry

Listing Contact: +1 780-445-4534 

Data is deemed reliable but is not guaranteed accurate by the REALTORS® Association of Edmonton. All properties are subject to prior sale, change or withdrawal. Neither listing broker(s) nor Franco Maione shall be responsible for any typographical errors, misinformation, misprints and shall be held totally harmless.

The trademarks REALTOR®, REALTORS® and the REALTOR® logo are controlled by The Canadian Real Estate Association (CREA) and identify real estate professionals who are members of CREA. The trademarks MLS®, Multiple Listing Service® and the associated logos are owned by CREA and identify the quality of services provided by real estate professionals who are members of CREA.

Copyright 2026 by the REALTORS® Association of Edmonton. All Rights Reserved.

Data last updated: 10/25/2026 @ 7:54 AM UTC 

Powered by Luxury Presence