Property photo 1
Property photo 2
Property photo 3
Property photo 4
Property photo 5
2 Beds
3 Baths
1,153 sqft

C$450,000

3613 12 ST NW, Edmonton AB, T6T 0G1

Price per sqftC$390.29
Built in2010
Property size1,153 sqft
Property typeResidential
Courtesy of NOW Real Estate Group, Alanna Cannell Listing Contact: +1 780-289-4013

Overview

Active

Listed Sep 15, 2026

Updated 4 weeks ago

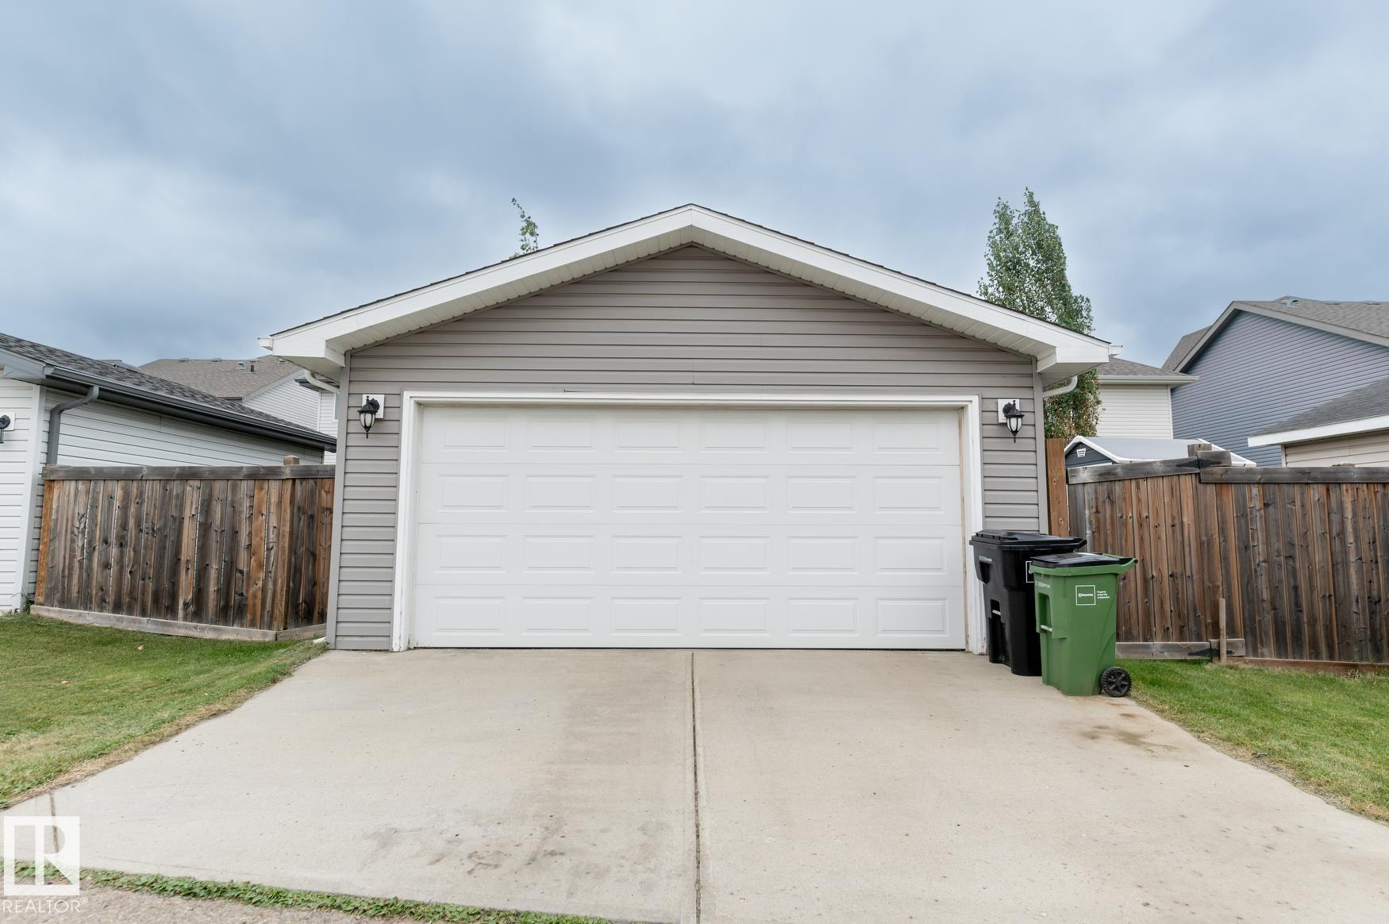
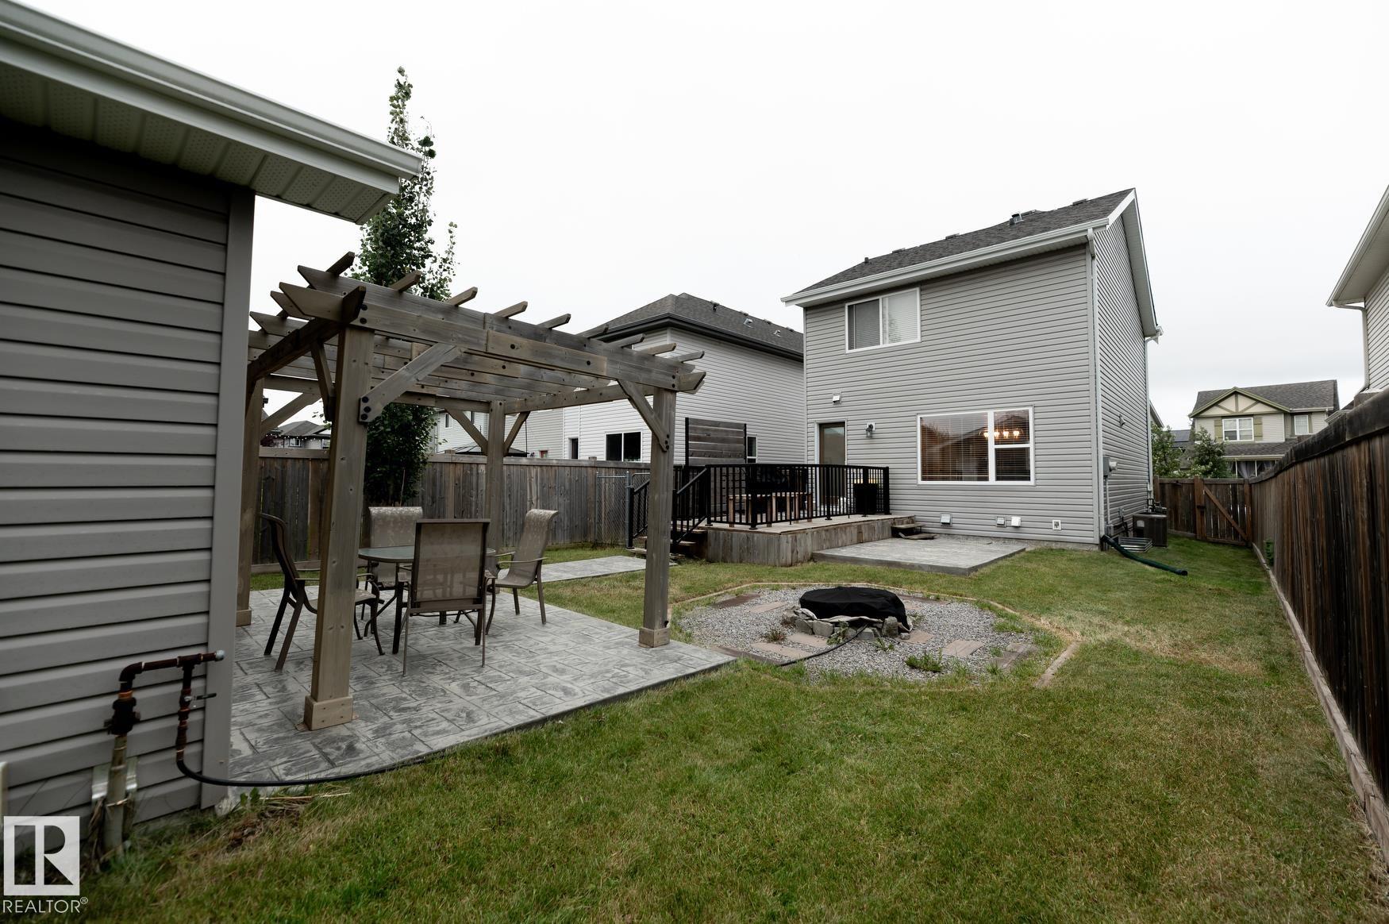
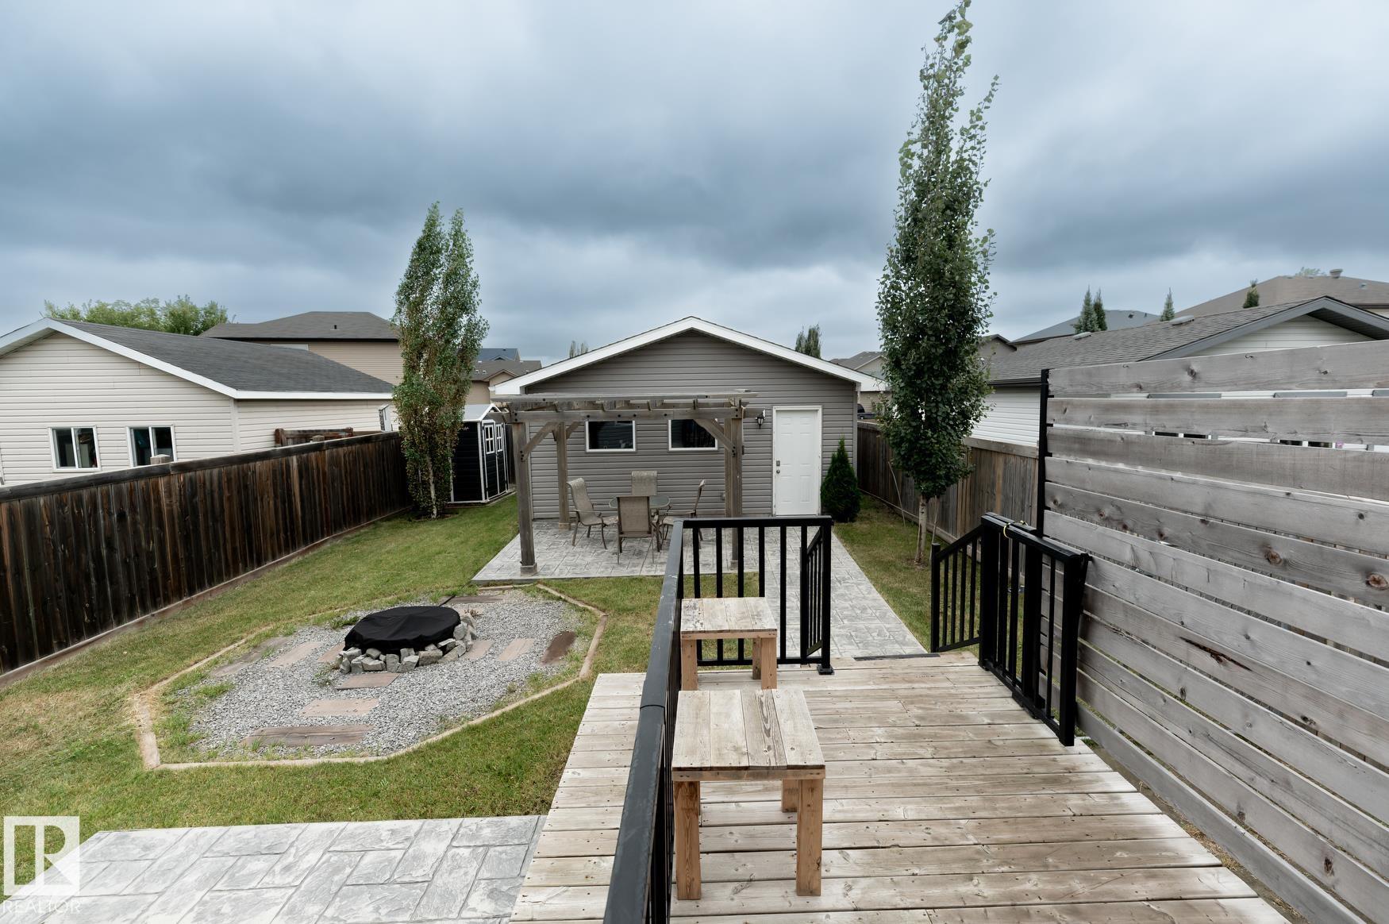
Fantastic home close to schools & shopping with Double Detached garage & a fantastic yard. As you step into this open concept home you feel the welcoming ambiance of a home that has been cared for. The main floor has a bright & spacious living room, that includes a stone feature wall. The kitchen is a great space for cooking in & has a new fridge (2026), plus the kitchen has a storage pantry and an island with a raised eating bar that provides additional seating as an entertainment spot plus big windows that provide for a bright dining space. Upstairs, find two PRIMARY BEDROOMS! Both are expansive & feature walk-in closets plus 4-piece en-suites. The fully finished basement adds extra living space with another living room plus a storage room & a Laundry/utility room. A big bonus is that this home is also equipped with central A/C for those warm days. Amazing back yard has a sizable deck offers views of the backyard, complete with a pad and wiring for a hot tub, fire pit, pergola lounge & dog run

Additional information

MLS® ID
E4508753

Interior Features

Bedrooms
2
Bathrooms
3
Heating
Yes
Basement
Yes

Other Property Details

Garage
Yes

Courtesy of NOW Real Estate Group, Alanna Cannell

Listing Contact: +1 780-289-4013 

Data is deemed reliable but is not guaranteed accurate by the REALTORS® Association of Edmonton. All properties are subject to prior sale, change or withdrawal. Neither listing broker(s) nor Franco Maione shall be responsible for any typographical errors, misinformation, misprints and shall be held totally harmless.

The trademarks REALTOR®, REALTORS® and the REALTOR® logo are controlled by The Canadian Real Estate Association (CREA) and identify real estate professionals who are members of CREA. The trademarks MLS®, Multiple Listing Service® and the associated logos are owned by CREA and identify the quality of services provided by real estate professionals who are members of CREA.

Copyright 2026 by the REALTORS® Association of Edmonton. All Rights Reserved.

Data last updated: 10/24/2026 @ 9:46 AM UTC 

Powered by Luxury Presence