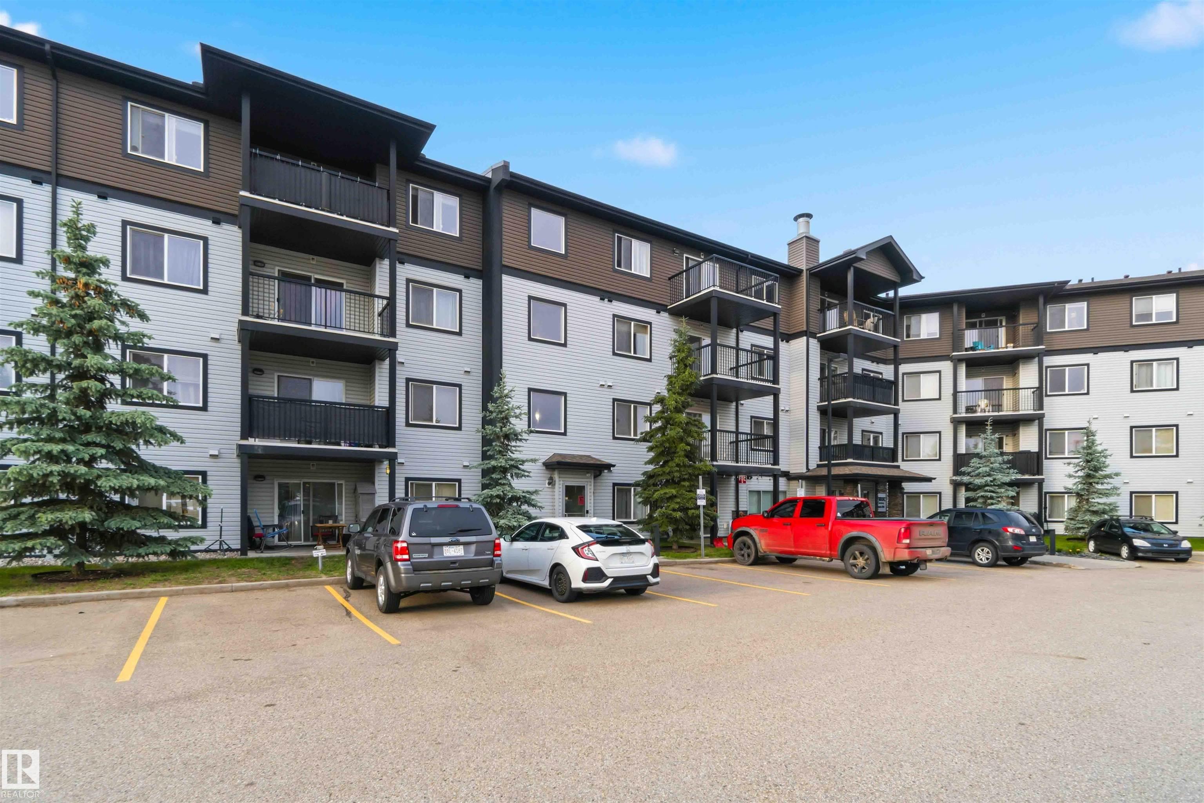
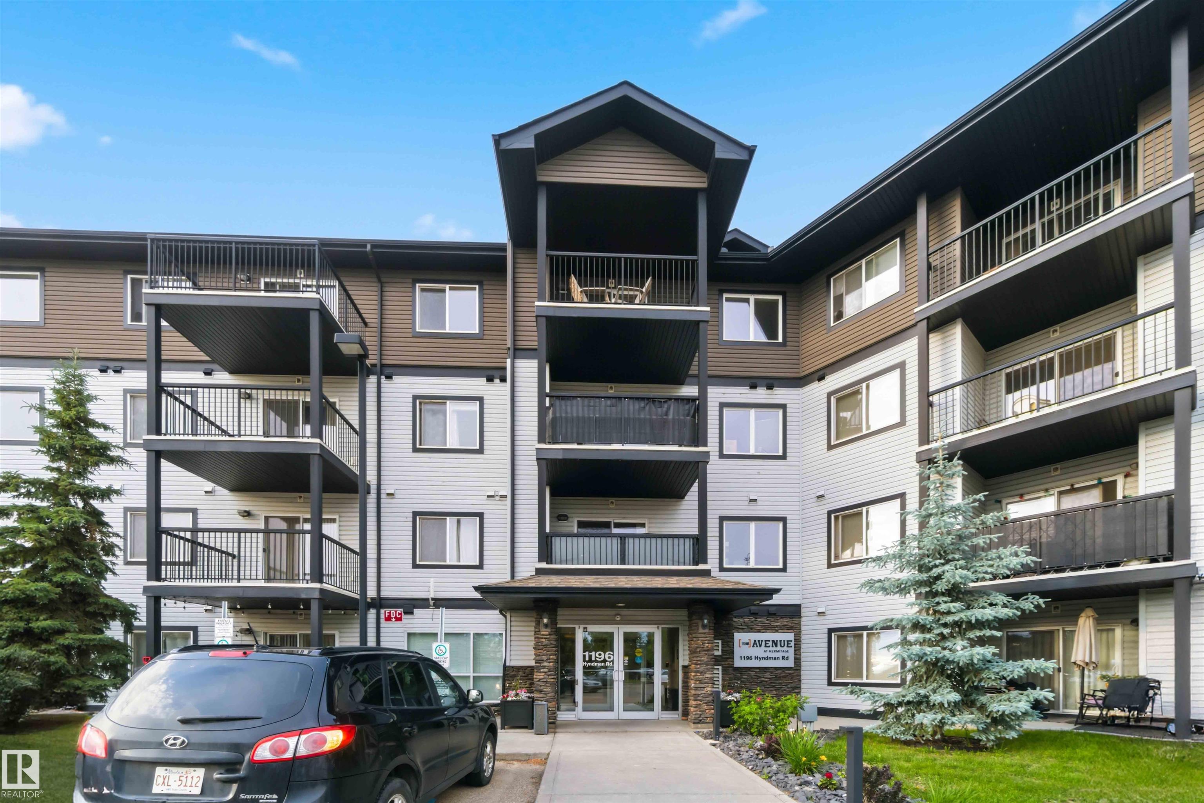
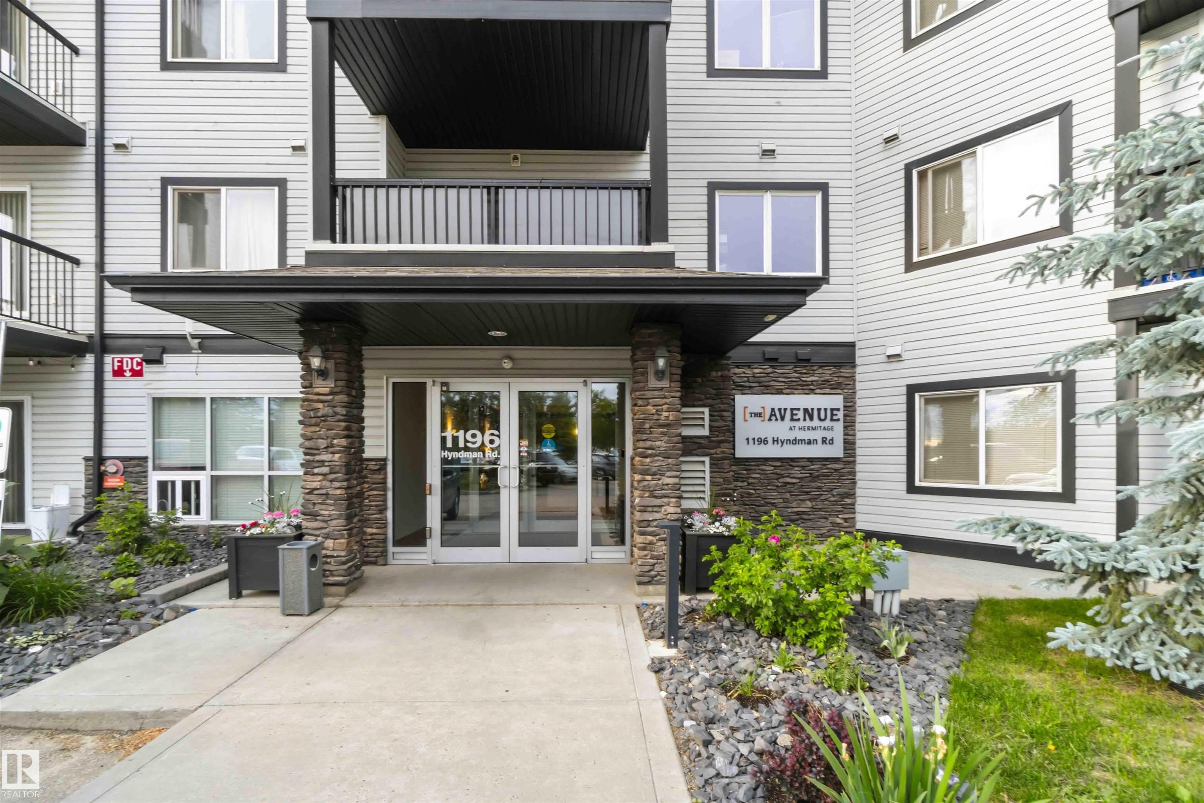
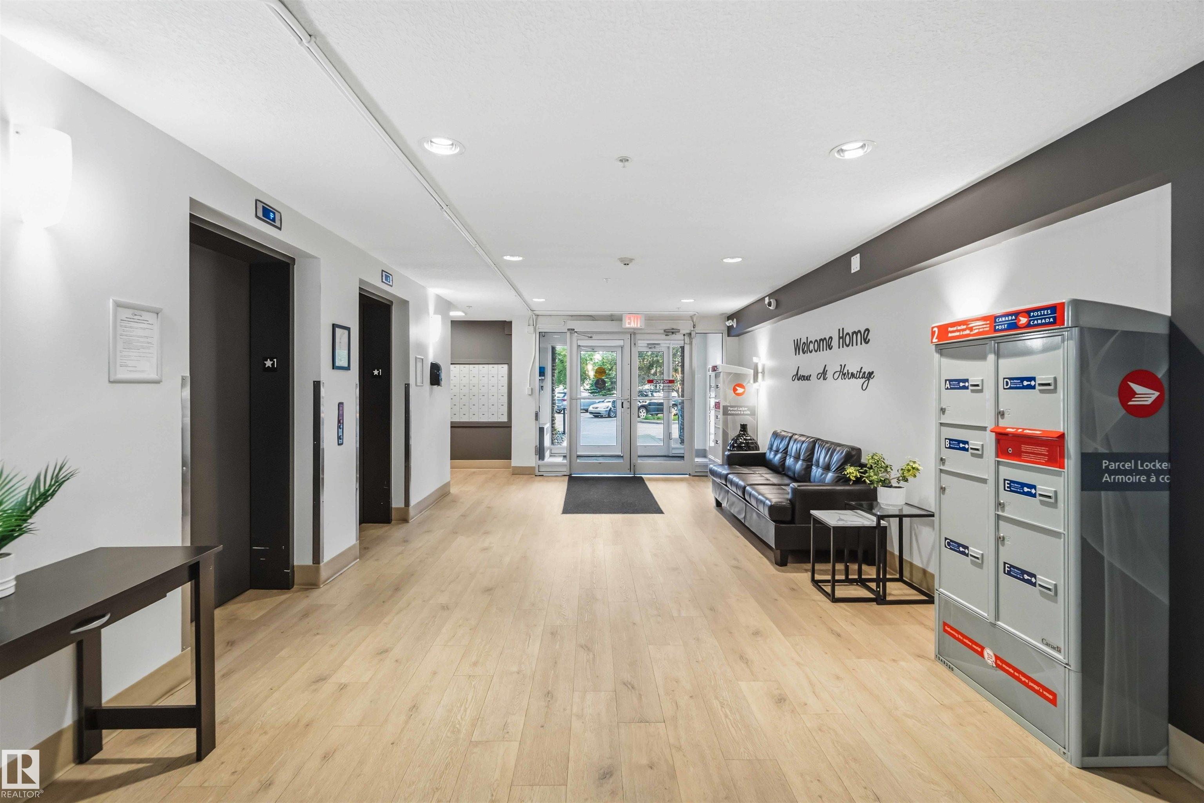
Property photo 1
Property photo 2
Property photo 3
Property photo 4
Property photo 5
2 Beds
2 Baths
787 sqft

C$176,900

#244 1196 HYNDMAN RD NW, Edmonton AB, T5A 0X8

Price per sqftC$224.78
Built in2013
Property size787 sqft
Property typeCondominium
Courtesy of Venus Realty, Sahil Jain Listing Contact: +1 780-884-9210

Overview

Active

Listed Jun 27, 2026

Updated Jun 30

Welcome to this beautifully maintained 2 bed, 2 bath condo, the primary bedroom featuring a walk-through closet and a full ensuite, while the second bedroom is conveniently located near the second full bathroom—ideal for guests, roommates, or a home office Perfect for first-time home buyers, professionals, downsizers, or investors. This unit features an open-concept layout designed for comfortable everyday living. The spacious kitchen offers ample cabinetry and counter space, seamlessly flowing into the dining and living areas—ideal for entertaining or relaxing. Step outside to your private balcony. Enjoy the convenience of in-suite laundry, heated underground parking, and secure building access for year-round comfort and peace of mind. this home is just minutes from Hermitage Park, scenic walking trails, schools, shopping, restaurants, public transit, Yellowhead Trail, and Anthony Henday Drive, making commuting anywhere in the city quick and convenient. Don't miss your chance.

Additional information

MLS® ID
E4496078

Interior Features

Bedrooms
2
Bathrooms
2
Heating
Yes
Basement
No

Exterior Features

Lot Size
0.02 Acres

Other Property Details

Maintenance Expense
$570
Garage
Yes

Courtesy of Venus Realty, Sahil Jain

Listing Contact: +1 780-884-9210 

Data is deemed reliable but is not guaranteed accurate by the REALTORS® Association of Edmonton. All properties are subject to prior sale, change or withdrawal. Neither listing broker(s) nor Franco Maione shall be responsible for any typographical errors, misinformation, misprints and shall be held totally harmless.

The trademarks REALTOR®, REALTORS® and the REALTOR® logo are controlled by The Canadian Real Estate Association (CREA) and identify real estate professionals who are members of CREA. The trademarks MLS®, Multiple Listing Service® and the associated logos are owned by CREA and identify the quality of services provided by real estate professionals who are members of CREA.

Copyright 2026 by the REALTORS® Association of Edmonton. All Rights Reserved.

Data last updated: 10/24/2026 @ 4:45 AM UTC 

Powered by Luxury Presence