Property photo 1
Property photo 2
Property photo 3
Property photo 4
Property photo 5
3 Beds
3 Baths
1,474 sqft

C$318,777

4908 51 AV, Bon Accord AB, T0A 0K0

Price per sqftC$216.27
Built in1914
Property size1,474 sqft
Property typeResidential
Courtesy of Schmidt Realty Group Inc, Nick Hale Listing Contact: +1 780-903-3255

Overview

Active

Listed Oct 22, 2026

Updated 39h ago

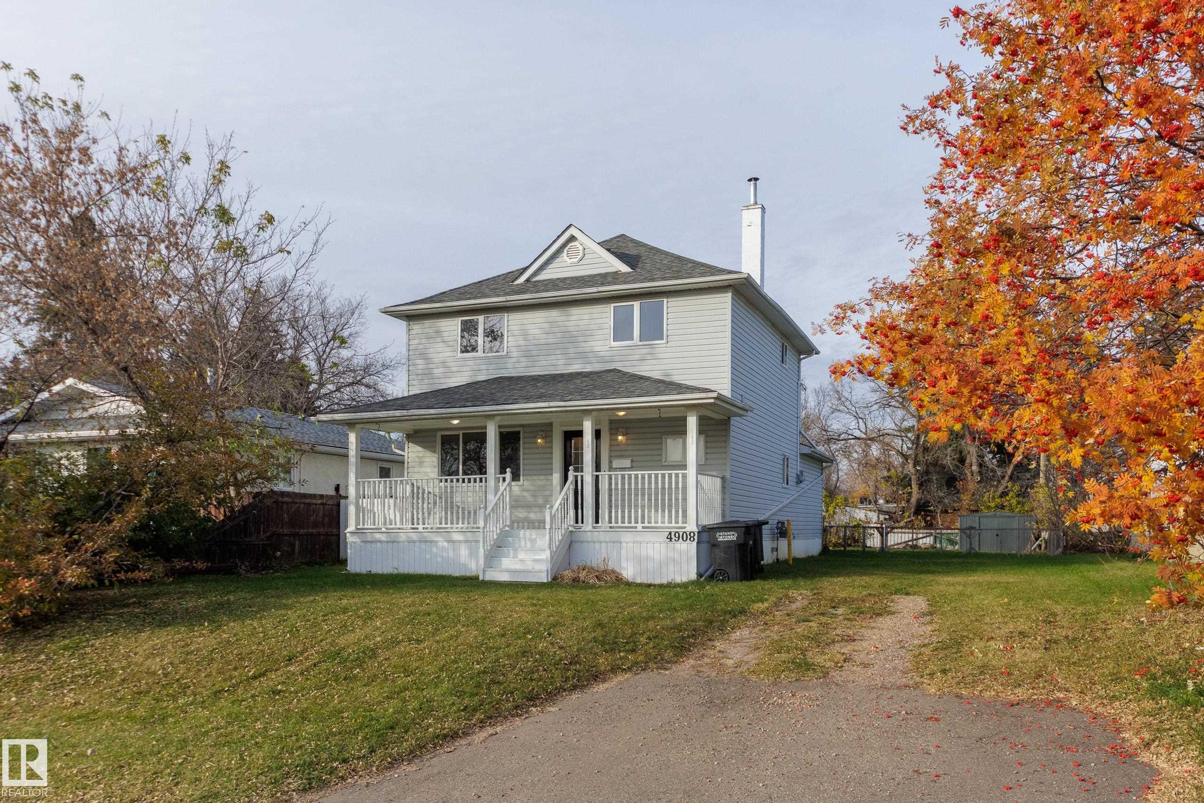
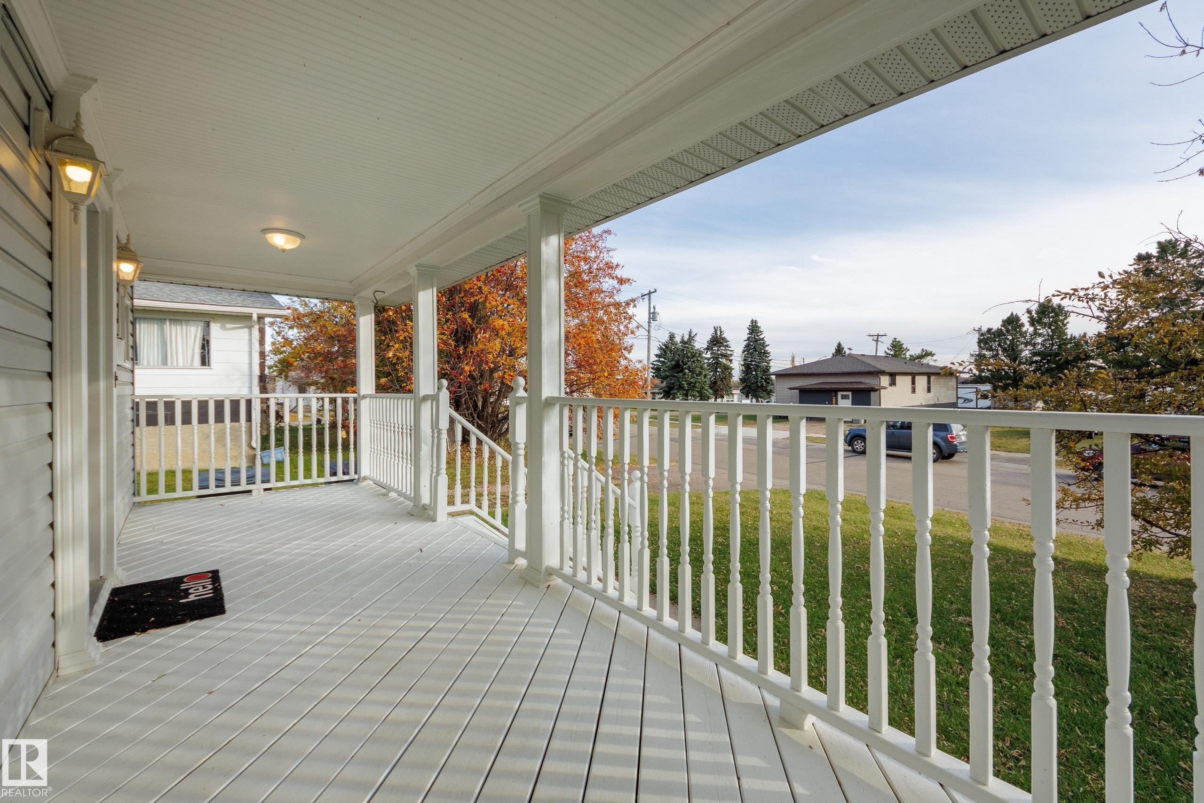
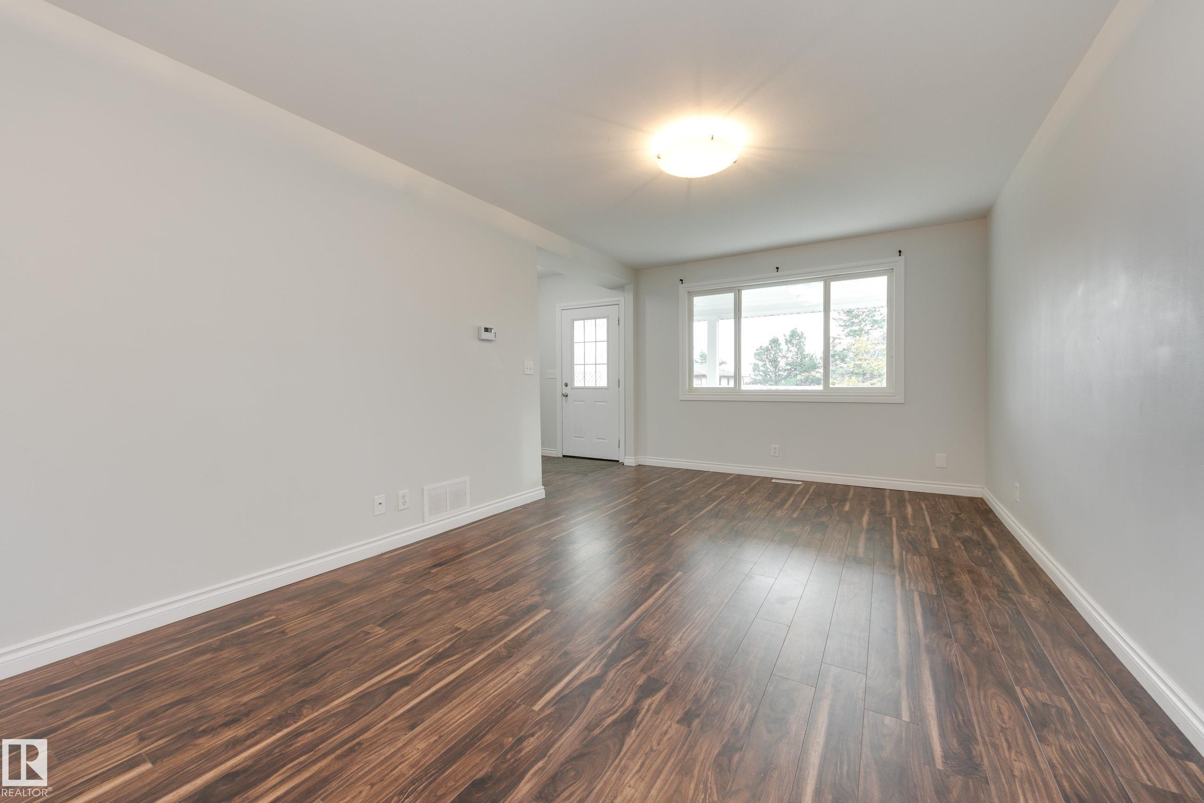
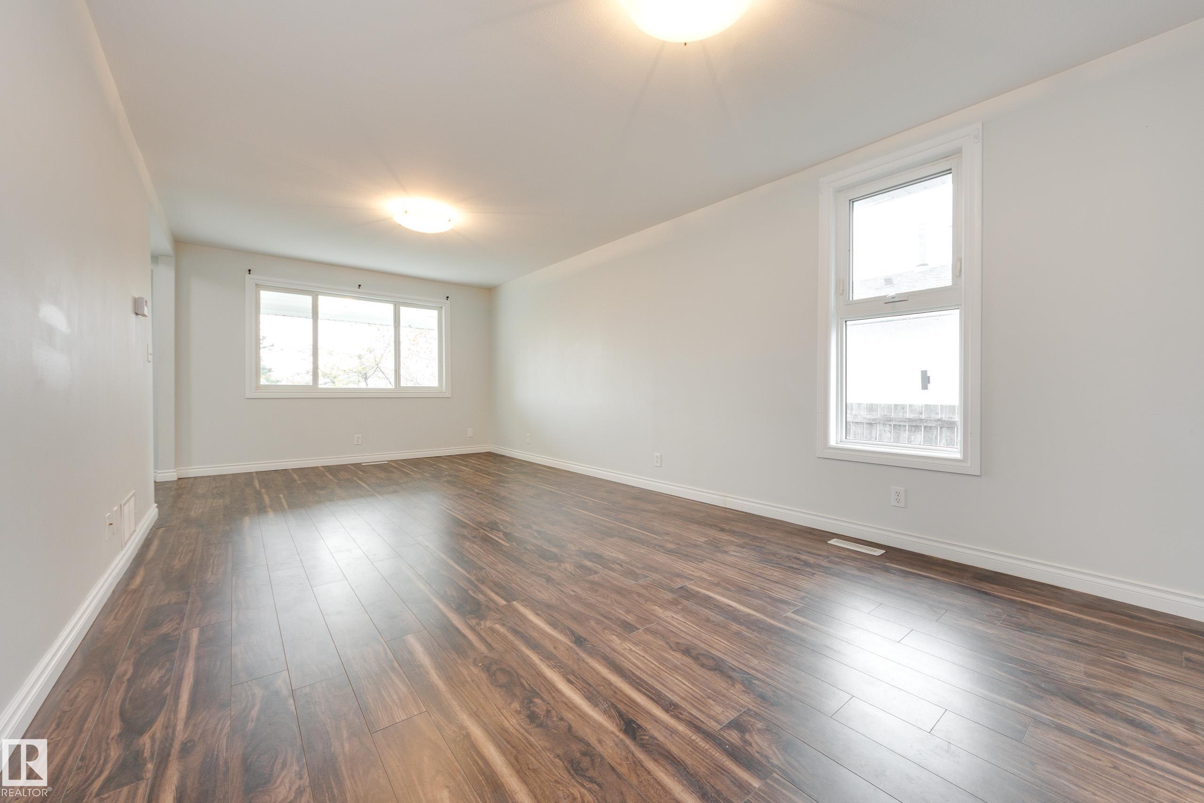
Storybook Charm Meets Modern Functionality! Right from the start you'll be impressed by the curb appeal and STUNNING veranda. Imagine having your morning coffee here! On the main floor you've got a full 4-pc bathroom, a massive, sunlit living room attached to the well-appointed eat-in kitchen with wood cabinets, under cabinet lighting, and stainless appliances (many updates in 2026!) The adjacent dining area features sliding glass doors that open directly onto a back deck, perfect for indoor-outdoor entertaining. A versatile main-floor bedroom rounds out this level. Upstairs you'll find another 4-pc bath and two spacious bedrooms including the primary suite - which also has its own 4-pc ensuite! That's right, three full bathrooms in this home. The fully finished basement adds excellent square footage, offering a bonus room (could be converted to 4th bedroom), a large rec room, a dedicated laundry space, and even more storage. This home offers space, warmth, and modern upgrades - don't miss this one!

Additional information

MLS® ID
E4513862

Interior Features

Bedrooms
3
Bathrooms
3
Heating
Yes
Basement
Yes

Exterior Features

Lot Size
0.16 Acres

Courtesy of Schmidt Realty Group Inc, Nick Hale

Listing Contact: +1 780-903-3255 

Data is deemed reliable but is not guaranteed accurate by the REALTORS® Association of Edmonton. All properties are subject to prior sale, change or withdrawal. Neither listing broker(s) nor Franco Maione shall be responsible for any typographical errors, misinformation, misprints and shall be held totally harmless.

The trademarks REALTOR®, REALTORS® and the REALTOR® logo are controlled by The Canadian Real Estate Association (CREA) and identify real estate professionals who are members of CREA. The trademarks MLS®, Multiple Listing Service® and the associated logos are owned by CREA and identify the quality of services provided by real estate professionals who are members of CREA.

Copyright 2026 by the REALTORS® Association of Edmonton. All Rights Reserved.

Data last updated: 10/24/2026 @ 7:20 PM UTC 

Powered by Luxury Presence