Property photo 1
Property photo 2
Property photo 3
Property photo 4
Property photo 5
3 Beds
1.5 Baths
1,078 sqft

C$269,980

7D CALLINGWOOD CO NW, Edmonton AB, T5T 0H5

Price per sqftC$250.45
Built in1973
Property size1,078 sqft
Property typeTownhomes
Courtesy of MaxWell Polaris, Jennifer L Kitzan Mohammed Listing Contact: +1 780-970-8458

Overview

Active

Listed Aug 28, 2026

Updated Aug 29

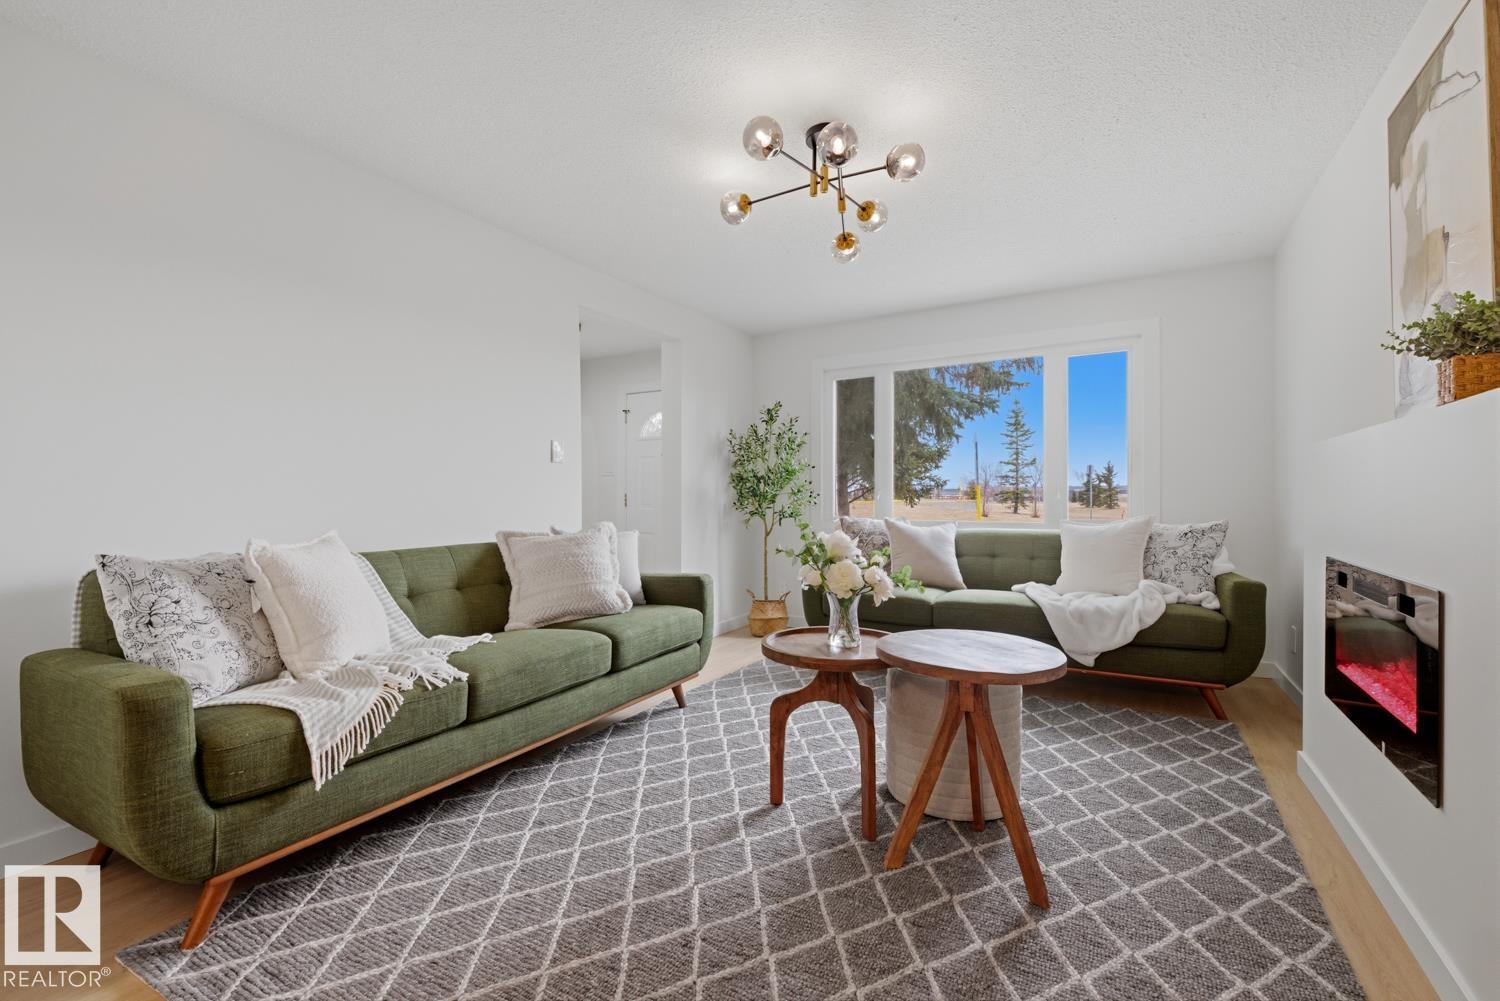
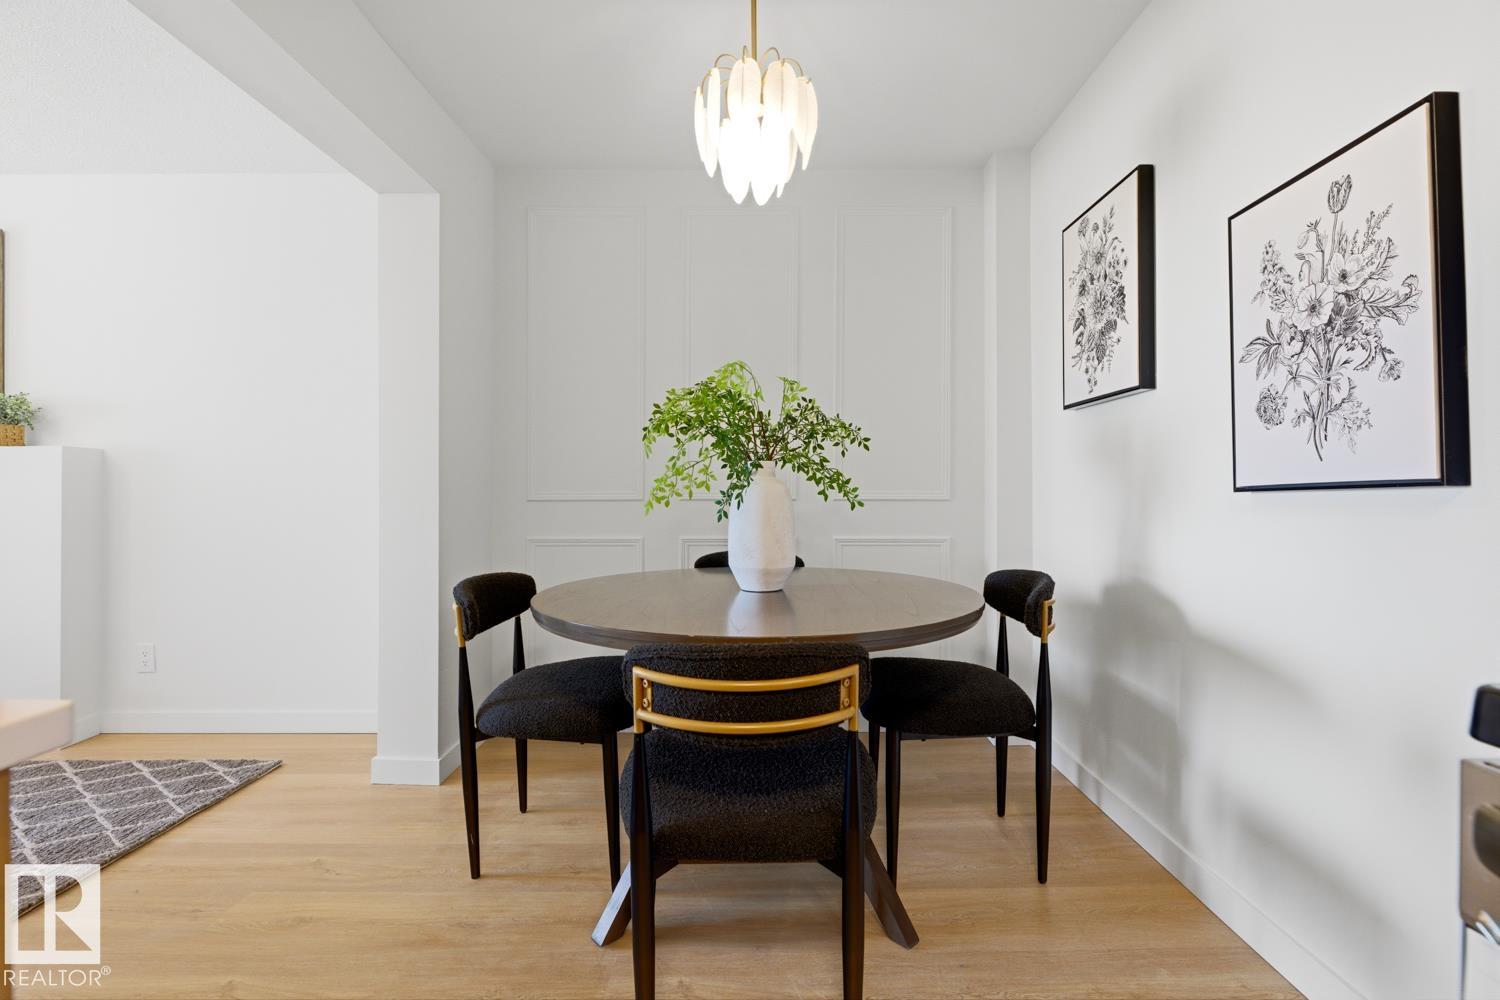
FULLY RENOVATED and move in ready, this townhome delivers modern style in an established west end community. The main floor showcases a BRAND NEW KITCHEN with crisp white and wood color cabinetry, QUARTZ counters, tile backsplash, BRAND NEW COSTCO stainless steel appliances, and a dedicated dining area that flows seamlessly into the living space with ELECTRIC FIREPLACE. Updated flooring, contemporary lighting, and neutral finishes create a bright, cohesive feel throughout. Upstairs offers 3 bedrooms and a full BRAND NEW bath, while the FINISHED BASEMENT is a versatile space for home office, or family room. Parking is a breeze with your assigned stall and extra parking right outside the home. Finishing off the home is your SOUTH facing yard. Situated in Callingwood steps to schools, parks, transit, and shopping, with easy access to major routes. UPGRADES INCLUDE: FLOORING, FEATURE WALL, PAINT, TRIM, DOORS, TOILETS, CABINETS, COUNTERTOPS, FIREPLACE SURROUND, LIGHTING, COFFEE BAR, TUB, CUSTOM ENTRY NOOK.

Additional information

MLS® ID
E4505964

Interior Features

Bedrooms
3
Bathrooms
1.5
Fireplace
Yes
Heating
Yes
Basement
Yes

Other Property Details

Maintenance Expense
$408
Pool
Yes

Courtesy of MaxWell Polaris, Jennifer L Kitzan Mohammed

Listing Contact: +1 780-970-8458 

Data is deemed reliable but is not guaranteed accurate by the REALTORS® Association of Edmonton. All properties are subject to prior sale, change or withdrawal. Neither listing broker(s) nor Franco Maione shall be responsible for any typographical errors, misinformation, misprints and shall be held totally harmless.

The trademarks REALTOR®, REALTORS® and the REALTOR® logo are controlled by The Canadian Real Estate Association (CREA) and identify real estate professionals who are members of CREA. The trademarks MLS®, Multiple Listing Service® and the associated logos are owned by CREA and identify the quality of services provided by real estate professionals who are members of CREA.

Copyright 2026 by the REALTORS® Association of Edmonton. All Rights Reserved.

Data last updated: 10/25/2026 @ 5:27 PM UTC 

Powered by Luxury Presence