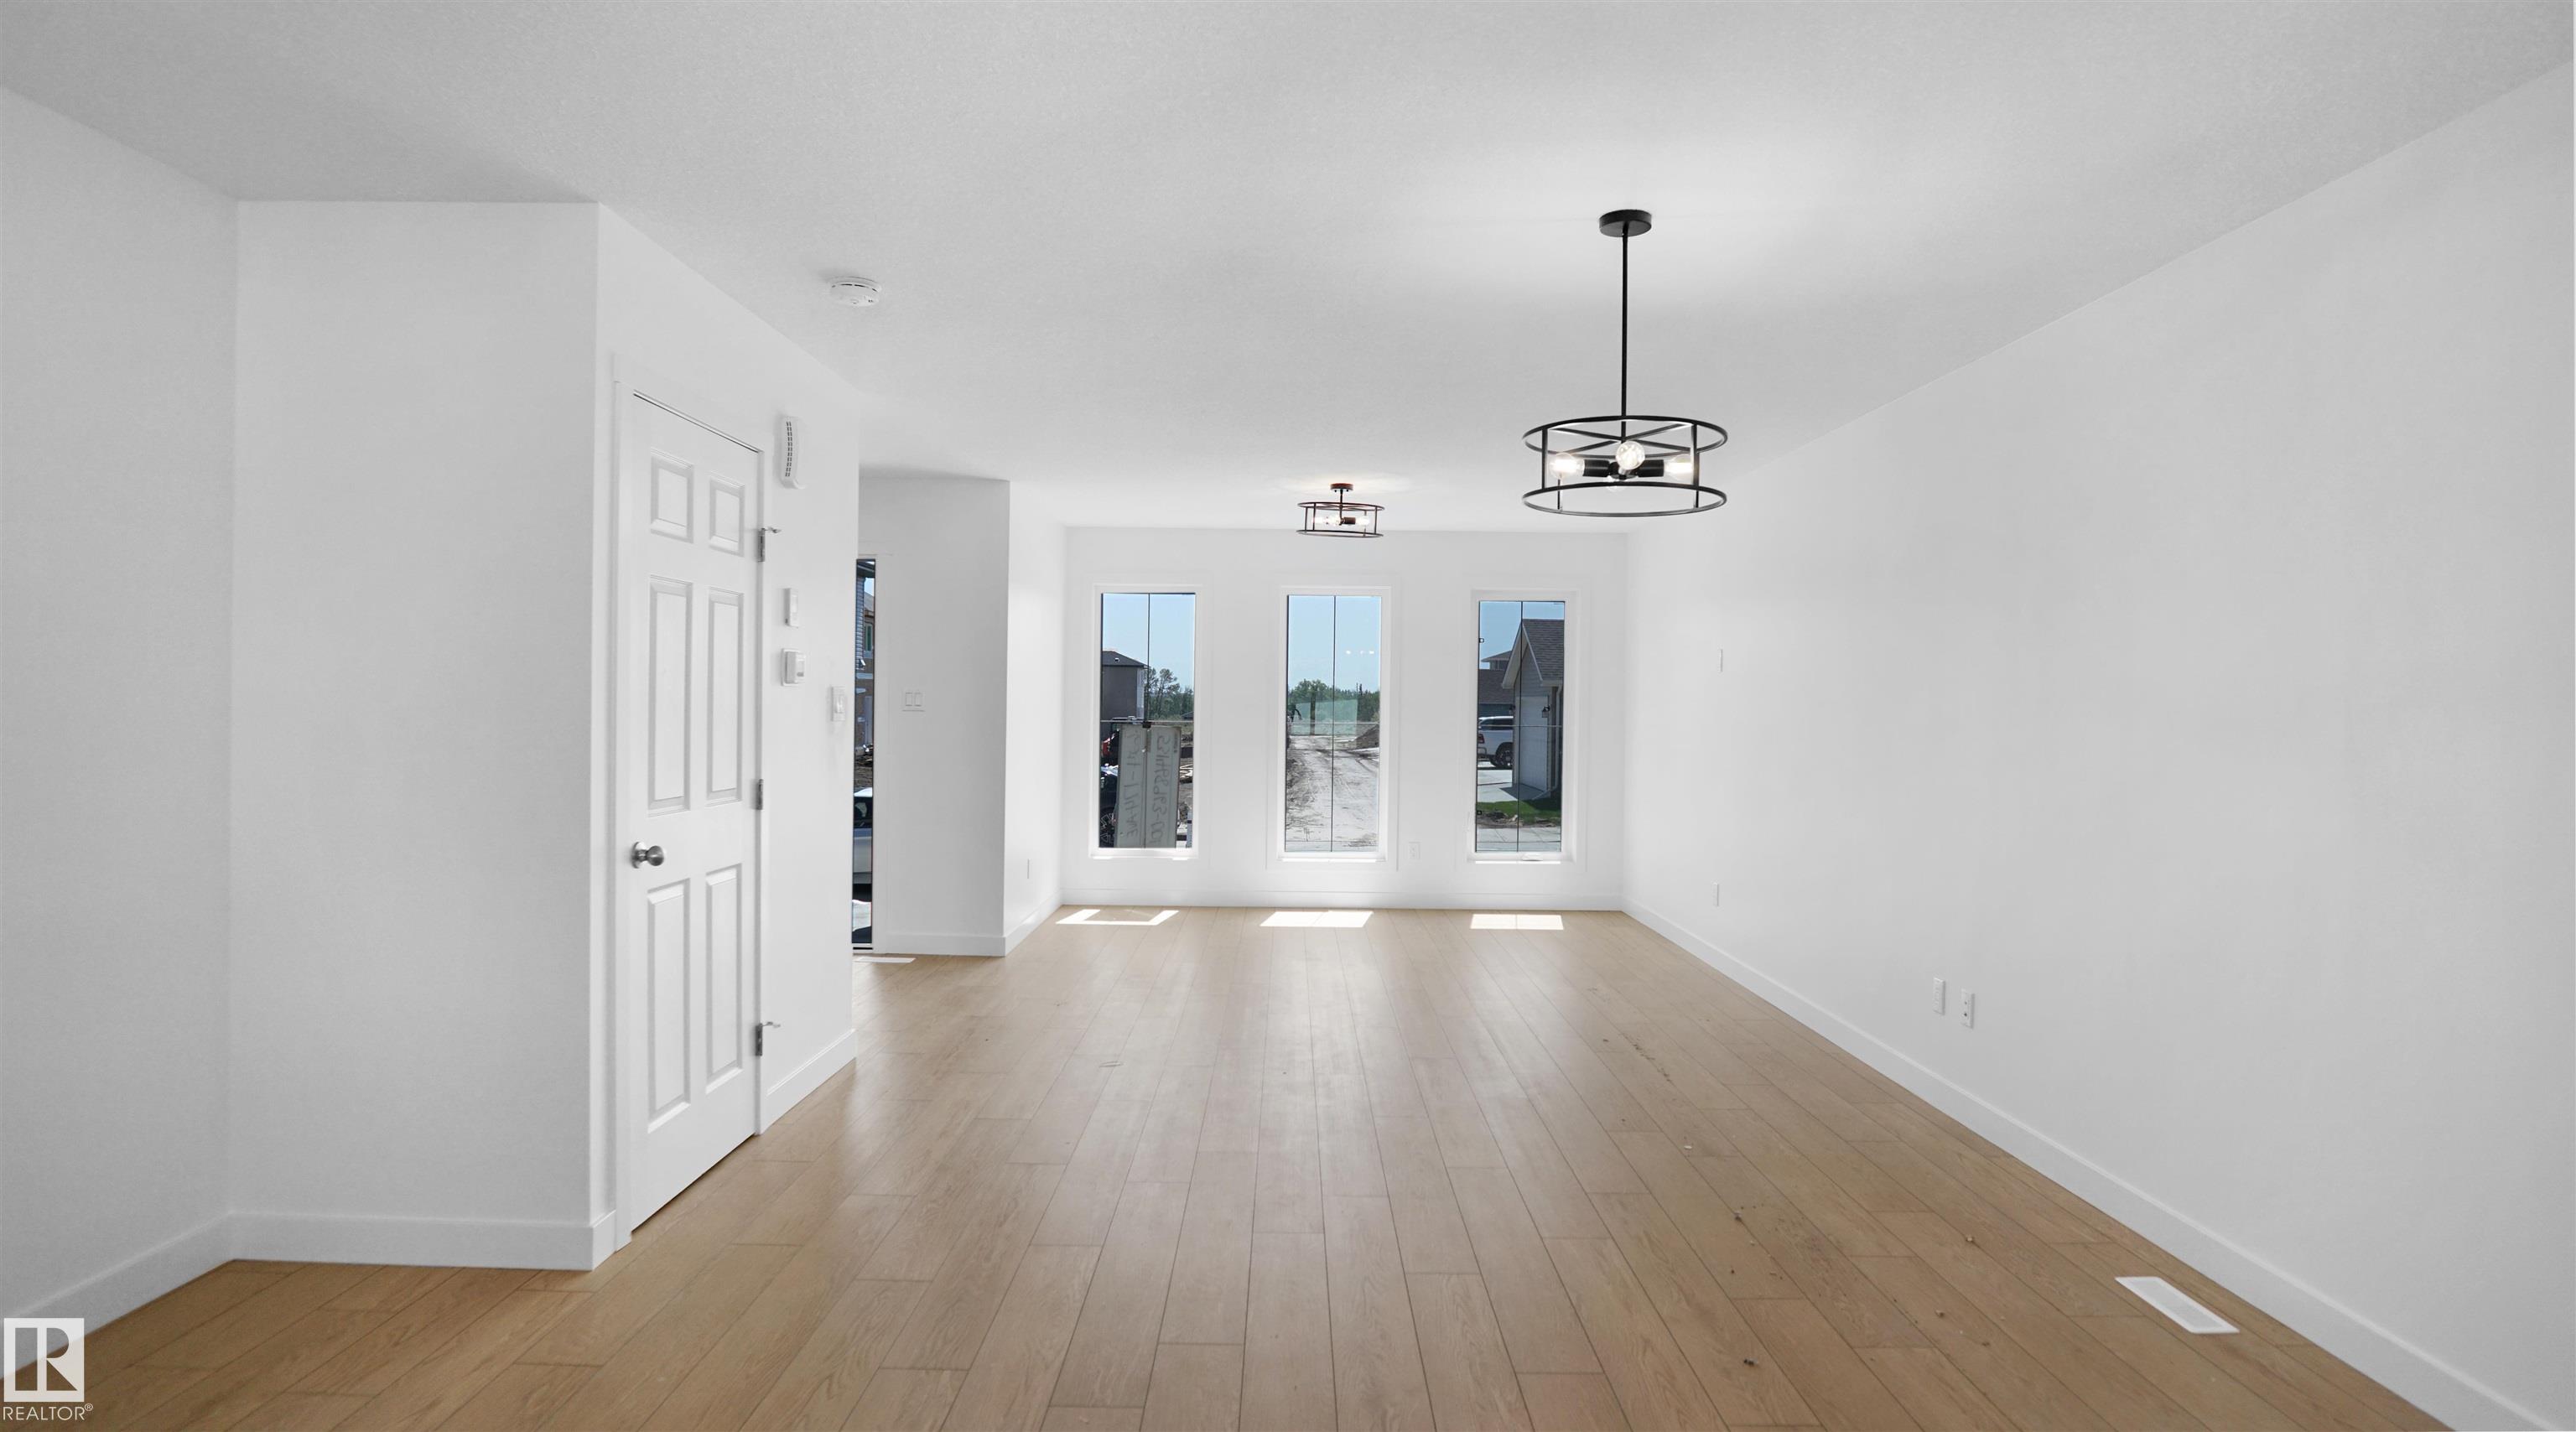
Property photo 1
Property photo 2
Property photo 3
Property photo 4
Property photo 5
3 Beds
2.5 Baths
1,658 sqft

C$449,681

86 Juniper WD, Fort Saskatchewan AB, T8L 3S4

Price per sqftC$271.22
Built in2026
Property size1,658 sqft
Property typeResidential
Courtesy of Royal Lepage Arteam Realty, Wally Karout Listing Contact: +1 780-718-4848

Overview

Active

Listed Sep 6, 2026

Updated Sep 7

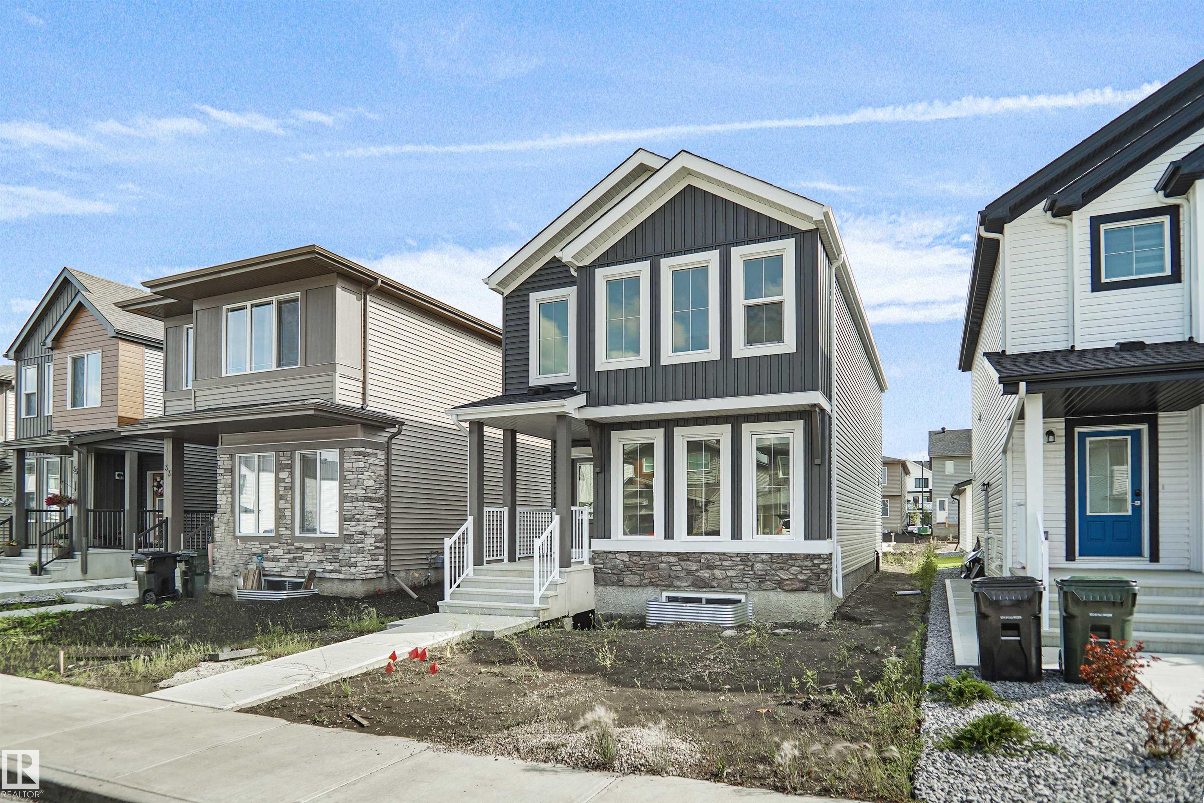
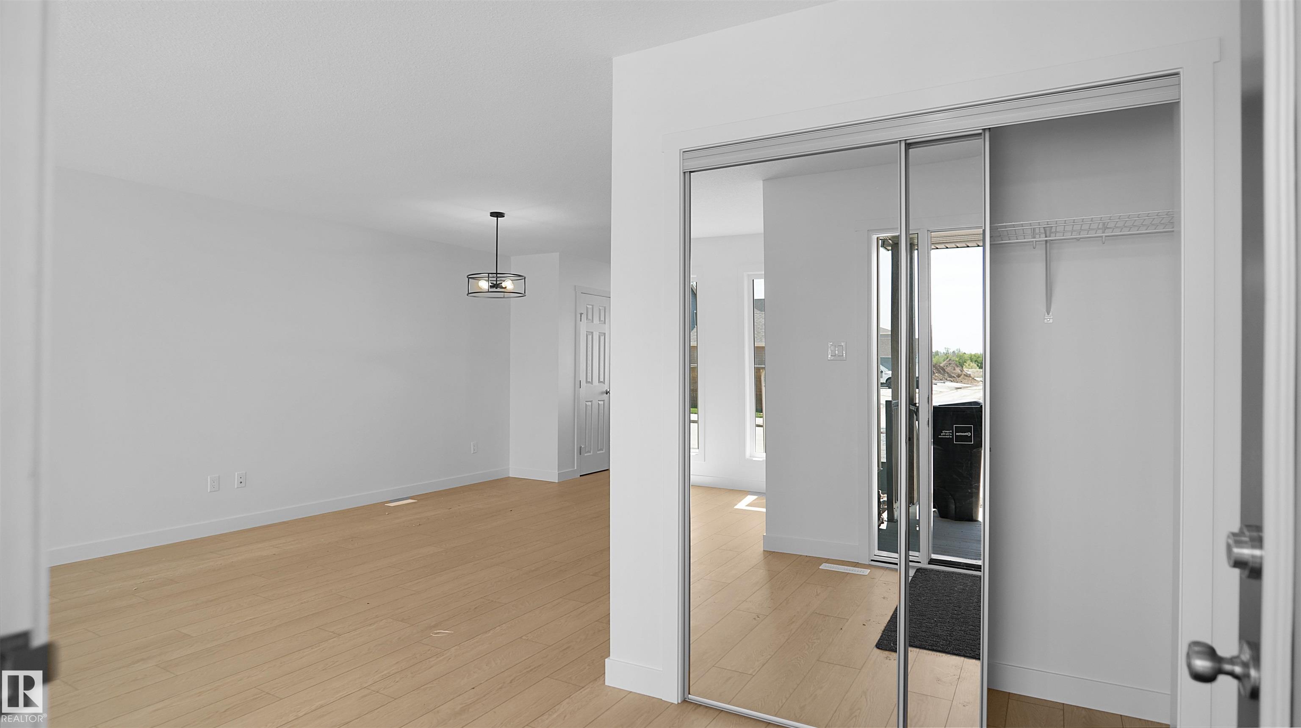
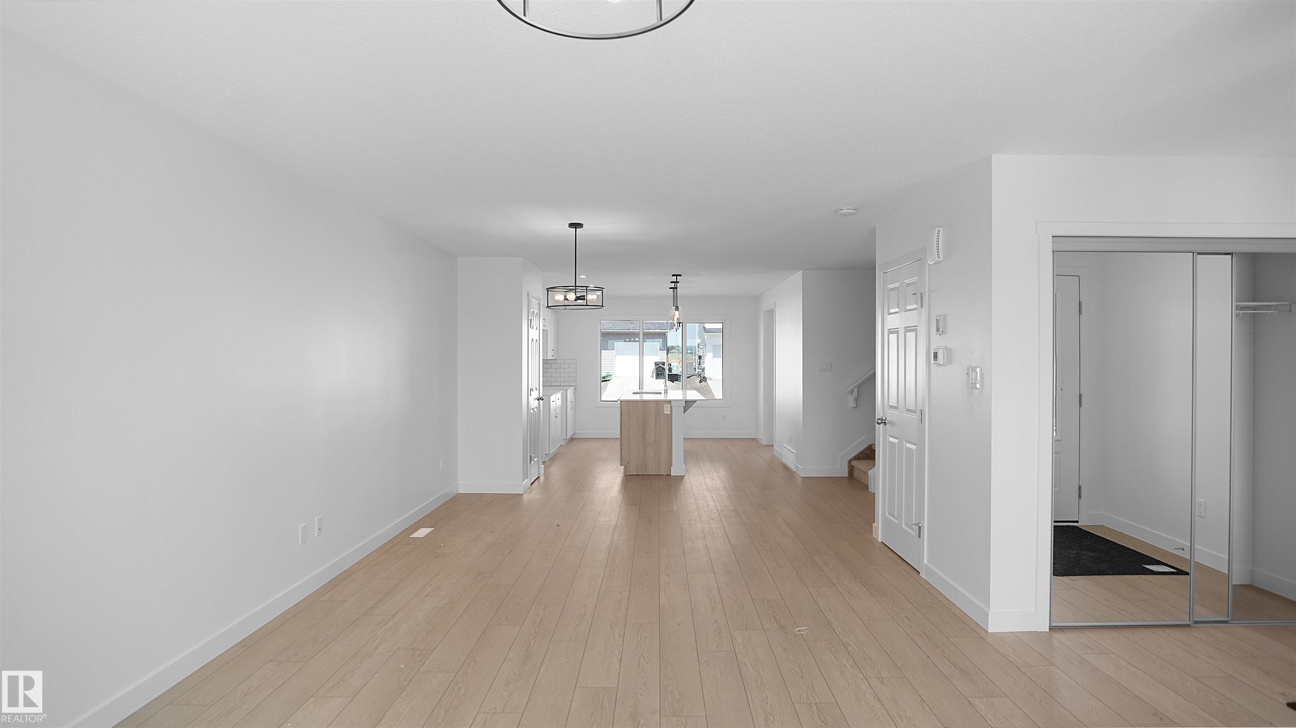
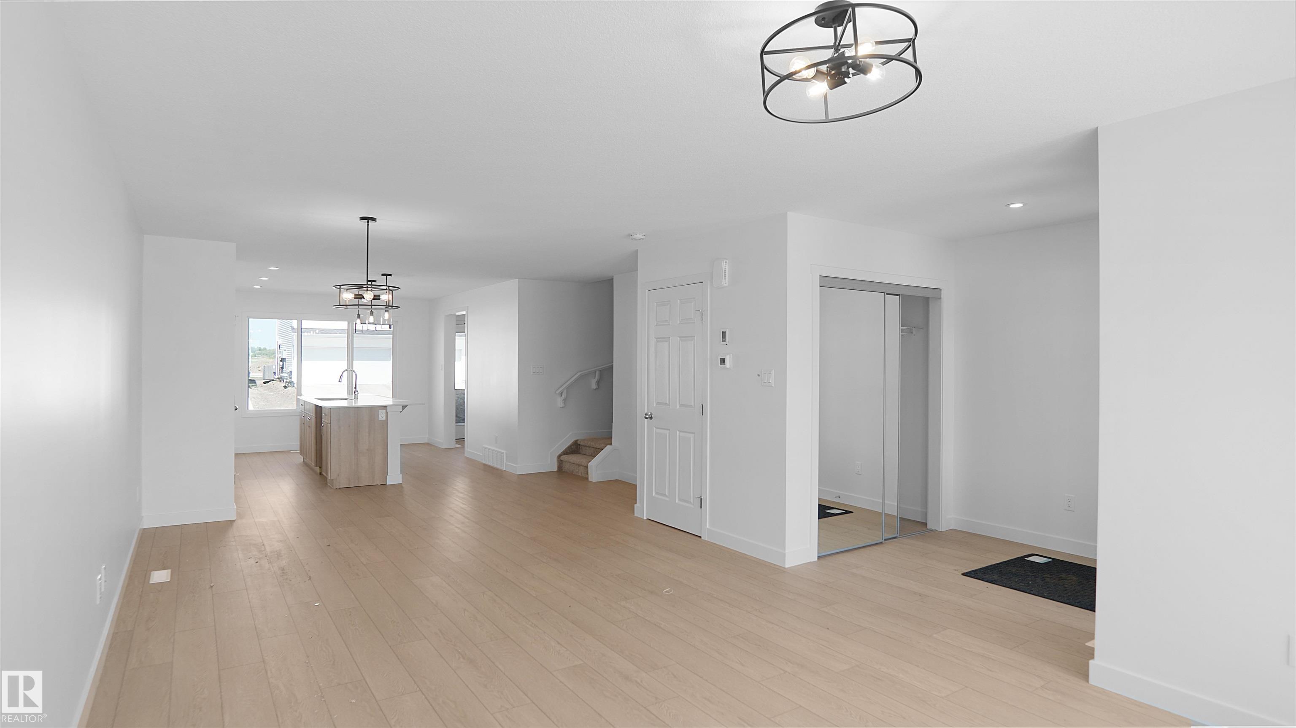
Welcome to the Brooklyn, a beautifully crafted home by Pacesetter Homes in the sought-after Forest Ridge community. This 1,648 sq. ft. home offers a stunning floor plan with 3 spacious bedrooms, 2.5 half bathrooms, and a versatile bonus room, perfect for families seeking style and functionality. The kitchen features elegant cabinets, upgraded cabinet door profiles, a large island with an under-mount stainless steel sink, and a seamless flow into the nook and great room. The space is enhanced by three-panel windows that flood it with natural light, ideal for entertaining. Upstairs, enjoy the convenience of a laundry room and an open-to-above staircase. The primary suite includes a walk-in closet and a private ensuite, while two additional bedrooms provide ample space for a growing family. A separate side entrance offers flexibility for future development. Located in Forest Ridge.***Under construction and will be complete by the end of February photos used are of the same home colors may vary***

Additional information

MLS® ID
E4507407

Interior Features

Bedrooms
3
Bathrooms
2.5
Heating
Yes
Basement
Yes

Other Property Details

Pool
Yes

Courtesy of Royal Lepage Arteam Realty, Wally Karout

Listing Contact: +1 780-718-4848 

Data is deemed reliable but is not guaranteed accurate by the REALTORS® Association of Edmonton. All properties are subject to prior sale, change or withdrawal. Neither listing broker(s) nor Franco Maione shall be responsible for any typographical errors, misinformation, misprints and shall be held totally harmless.

The trademarks REALTOR®, REALTORS® and the REALTOR® logo are controlled by The Canadian Real Estate Association (CREA) and identify real estate professionals who are members of CREA. The trademarks MLS®, Multiple Listing Service® and the associated logos are owned by CREA and identify the quality of services provided by real estate professionals who are members of CREA.

Copyright 2026 by the REALTORS® Association of Edmonton. All Rights Reserved.

Data last updated: 10/24/2026 @ 12:18 PM UTC 

Powered by Luxury Presence