Property photo 1
Property photo 2
Property photo 3
Property photo 4
Property photo 5
3 Beds
3 Baths
1,737 sqft

C$835,000

111 BLACKBURN DR W SW, Edmonton AB, T6W 1B2

Price per sqftC$480.71
Built in1996
Property size1,737 sqft
Property typeResidential
Courtesy of ARIVL, Jakie K Ng Listing Contact: +1 780-224-5566

Overview

Active

Listed Sep 23, 2026

Updated 7 days ago

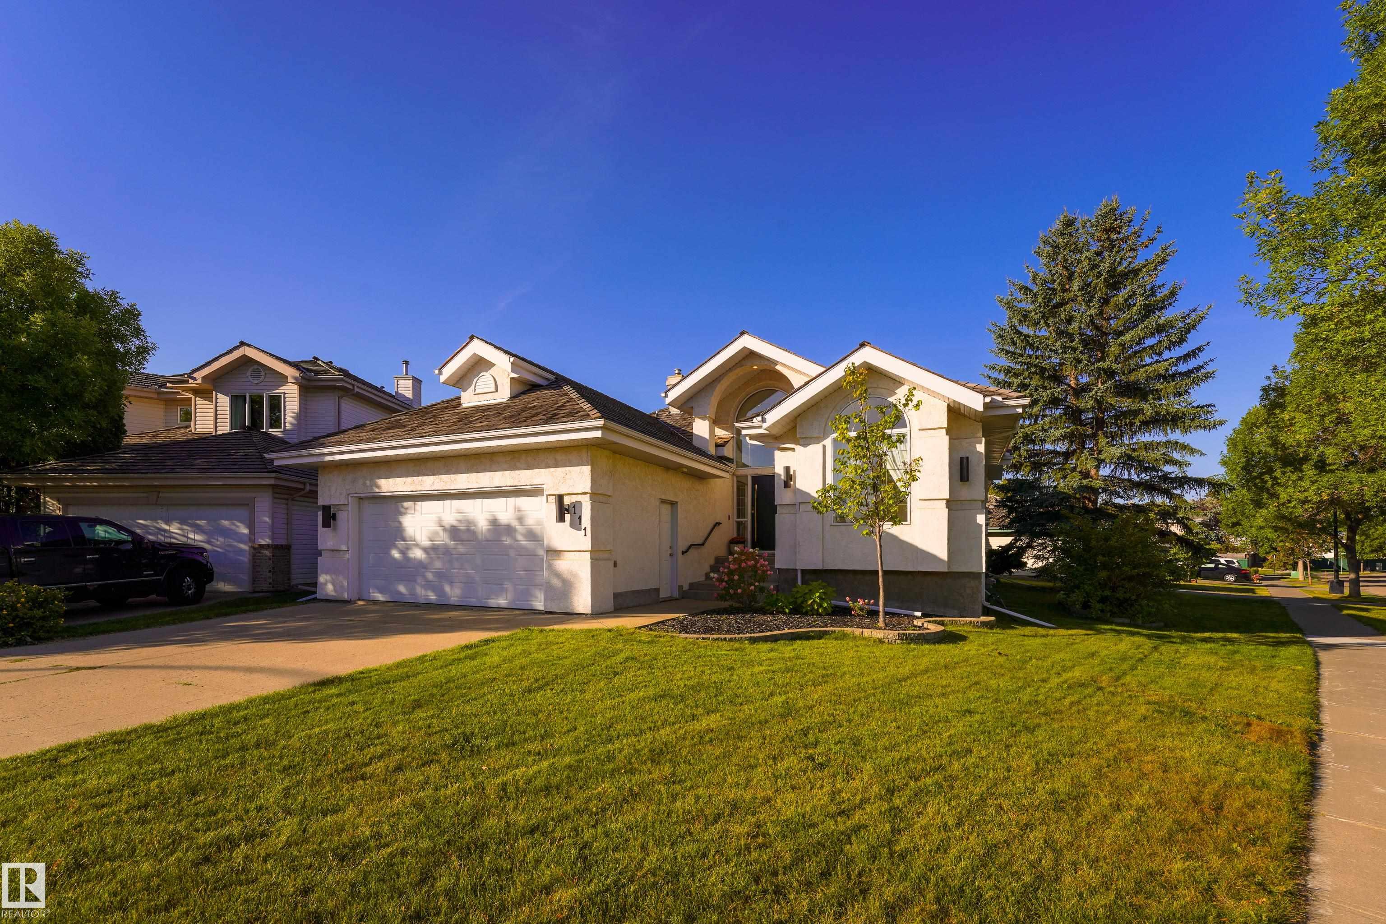
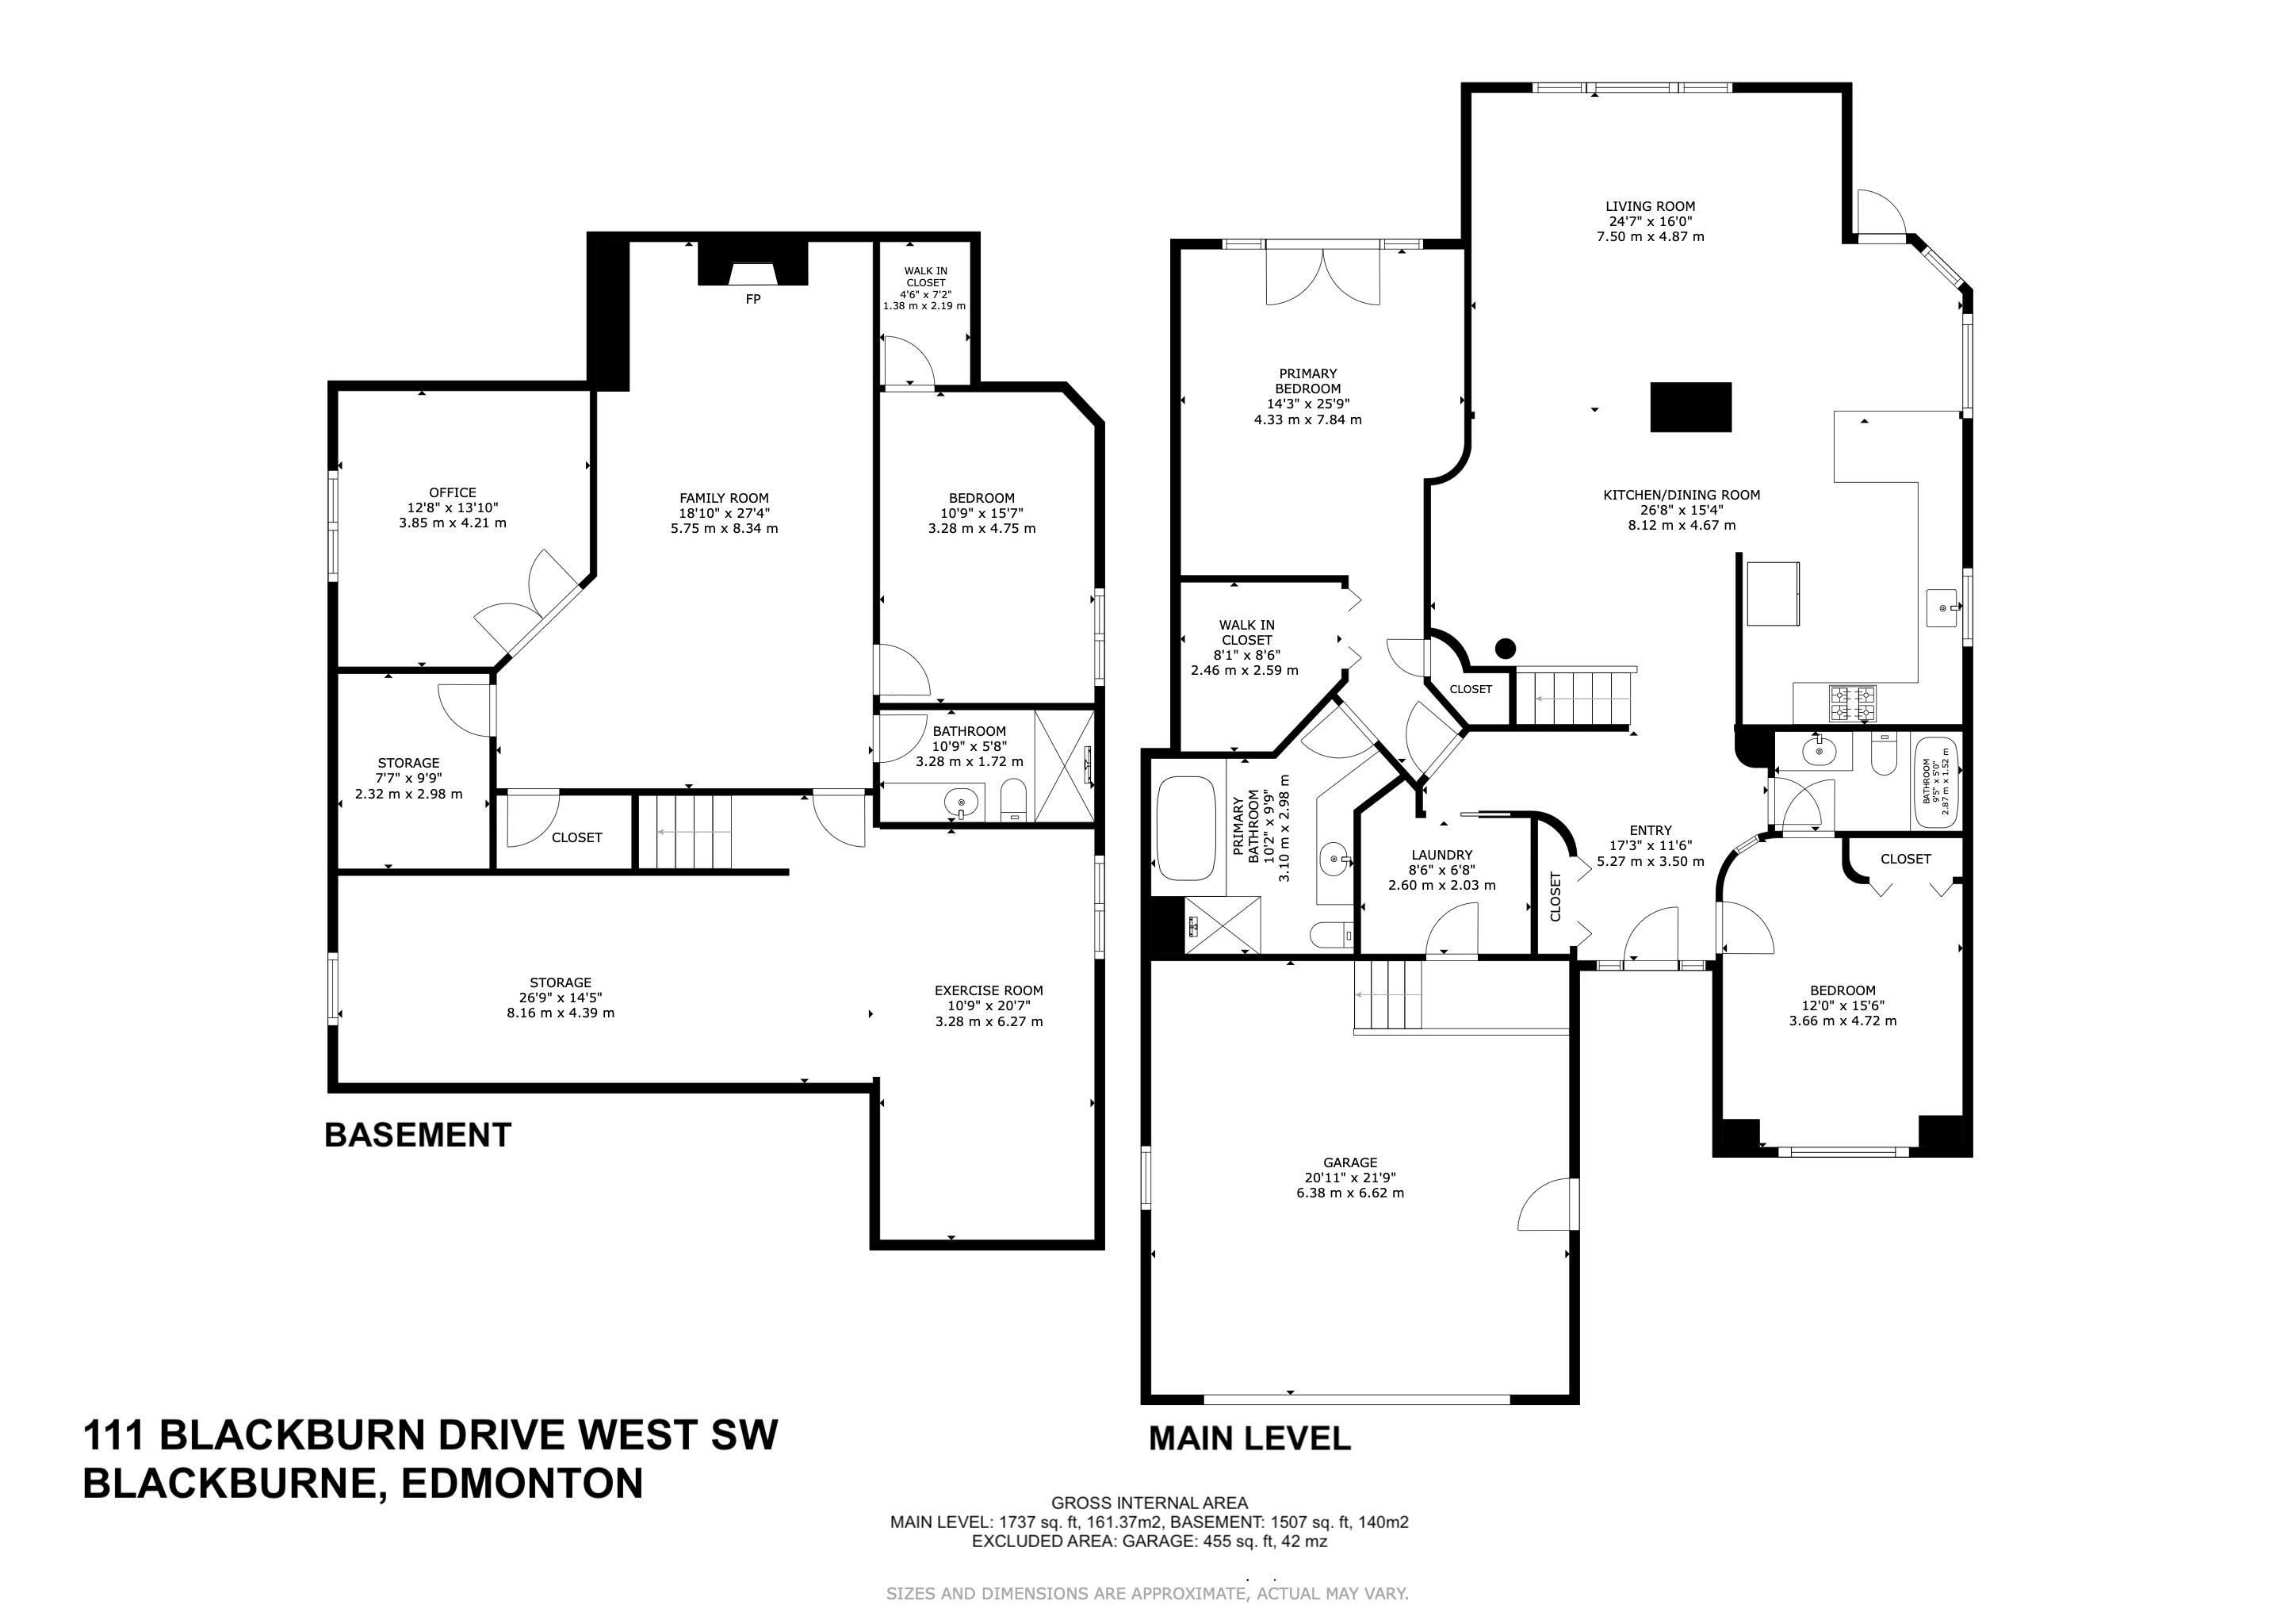
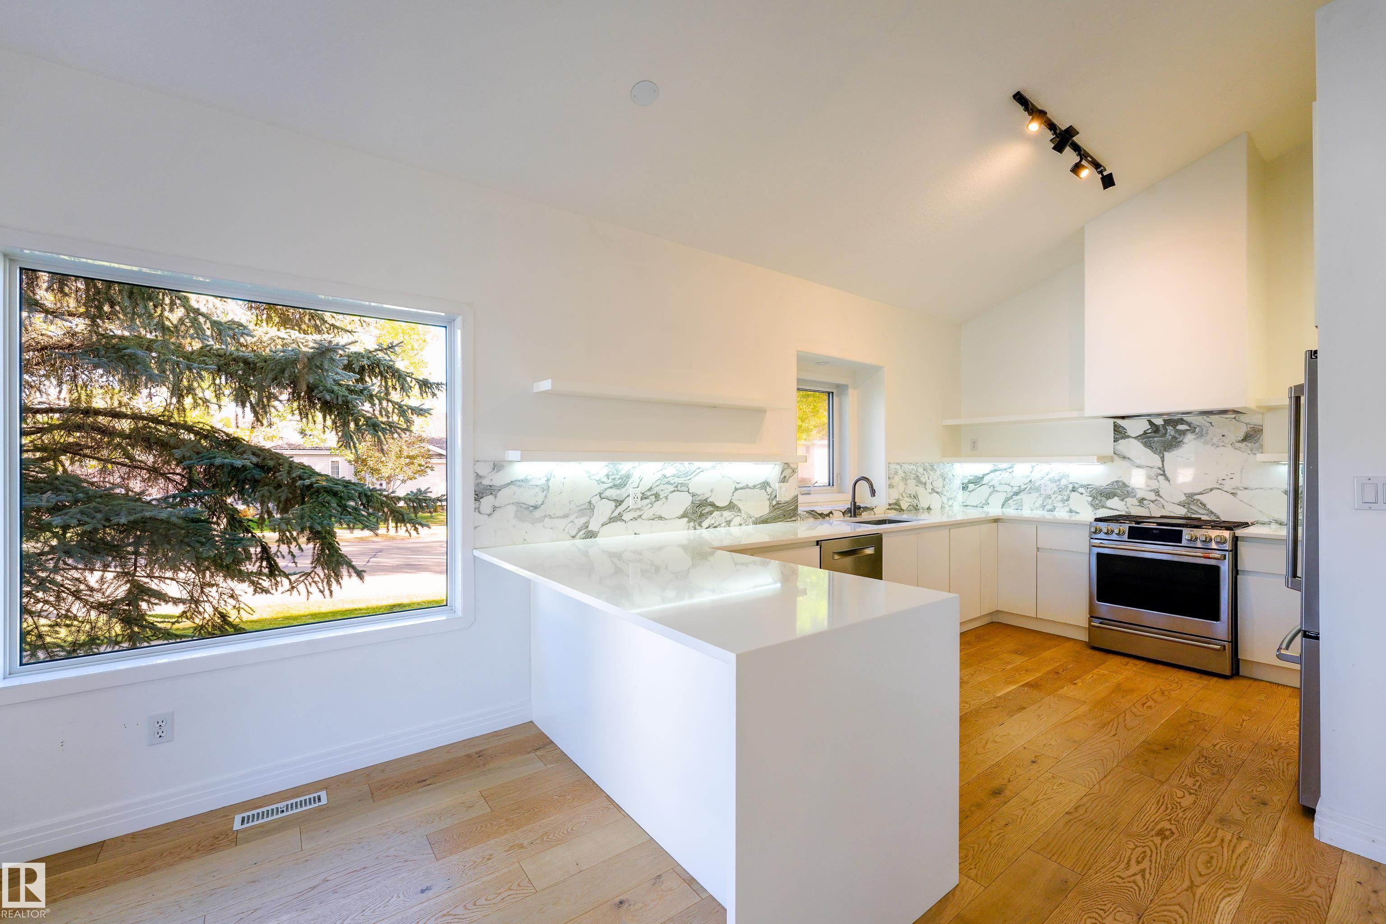
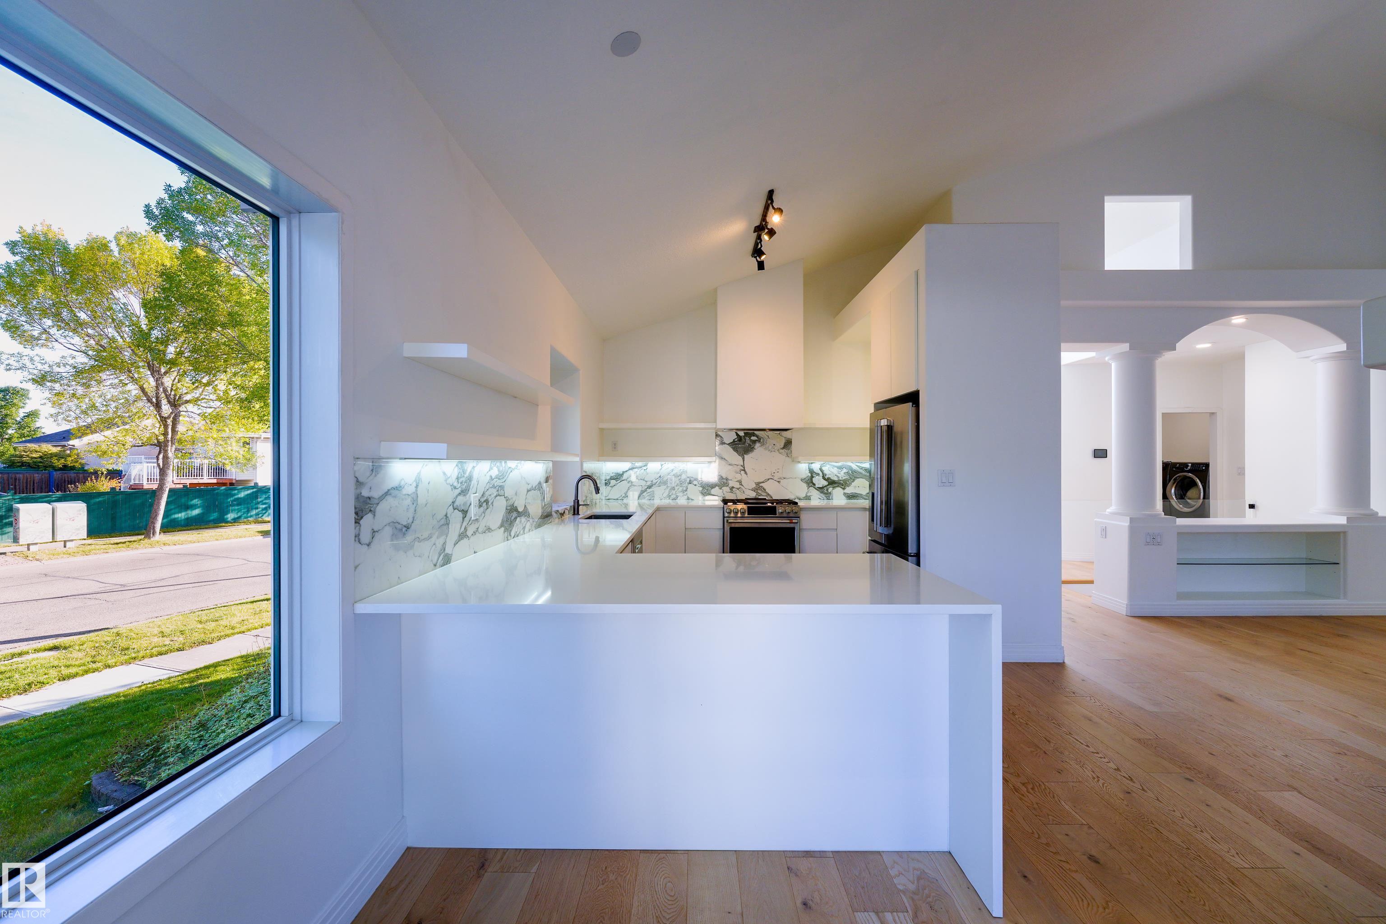
FULLY RENOVATED SOUTH EDMONTON BUNGALOW | 3 BEDROOM 3 BATH | PIE LOT IN A CUL-DE-SAC | FINISHED BASEMENT | DOUBLE ATTACHED GARAGE | A/C. Ready to downsize without giving up room to host? Vaulted ceilings connect the living room & kitchen, where a waterfall quartz island, white oak hardwood, LED lighting & a glass stair railing bring warmth & detail to daily life. The spacious primary bedroom has a spa-style ensuite with a freestanding tub and tiled shower, while a second main-floor bedroom and full bath give guests space or make working from home easy. Downstairs, a third bedroom with a walk-in closet joins a lounge, games area and space for a gym or recovery room, plus storage. Renovations include replacing Poly-B with PEX plumbing, the furnace & both sump pumps, plus cedar shake shingles in 2019. Enjoy the privacy and possibilities of the pie-shaped lot, then step out to Blackburn Creek Park & its walking trails. Ellerslie Road & Anthony Henday are nearby for convenient trips across the city.

Additional information

MLS® ID
E4509997

Interior Features

Bedrooms
3
Bathrooms
3
Fireplace
Yes
Heating
Yes
Basement
Yes

Exterior Features

Lot Size
0.16 Acres

Other Property Details

Association Fee Frequency
Yearly
Garage
Yes

Courtesy of ARIVL, Jakie K Ng

Listing Contact: +1 780-224-5566 

Data is deemed reliable but is not guaranteed accurate by the REALTORS® Association of Edmonton. All properties are subject to prior sale, change or withdrawal. Neither listing broker(s) nor Franco Maione shall be responsible for any typographical errors, misinformation, misprints and shall be held totally harmless.

The trademarks REALTOR®, REALTORS® and the REALTOR® logo are controlled by The Canadian Real Estate Association (CREA) and identify real estate professionals who are members of CREA. The trademarks MLS®, Multiple Listing Service® and the associated logos are owned by CREA and identify the quality of services provided by real estate professionals who are members of CREA.

Copyright 2026 by the REALTORS® Association of Edmonton. All Rights Reserved.

Data last updated: 10/23/2026 @ 8:01 PM UTC 

Powered by Luxury Presence