Property photo 1
Property photo 2
Property photo 3
Property photo 4
Property photo 5
4 Beds
1.5 Baths
1,485 sqft

C$459,900

9 AKINS DR, St Albert AB, T8N 2H6

Price per sqftC$309.70
Built in1974
Property size1,485 sqft
Property typeResidential
Courtesy of One Percent Realty, Bhavya Soni Listing Contact: +1 780-707-0479

Overview

Active

Listed Oct 21, 2026

Updated 27h ago

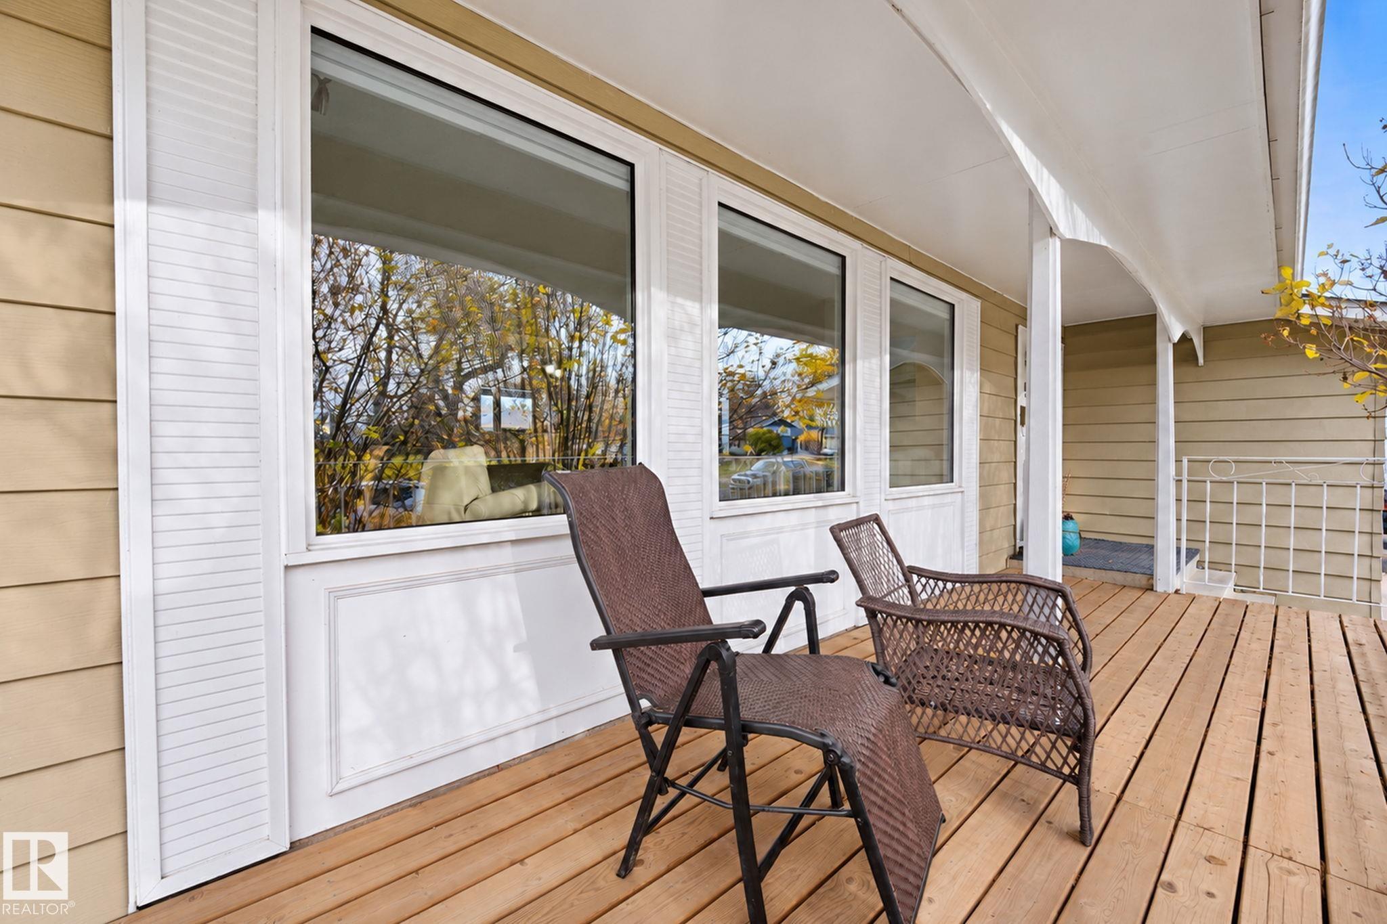
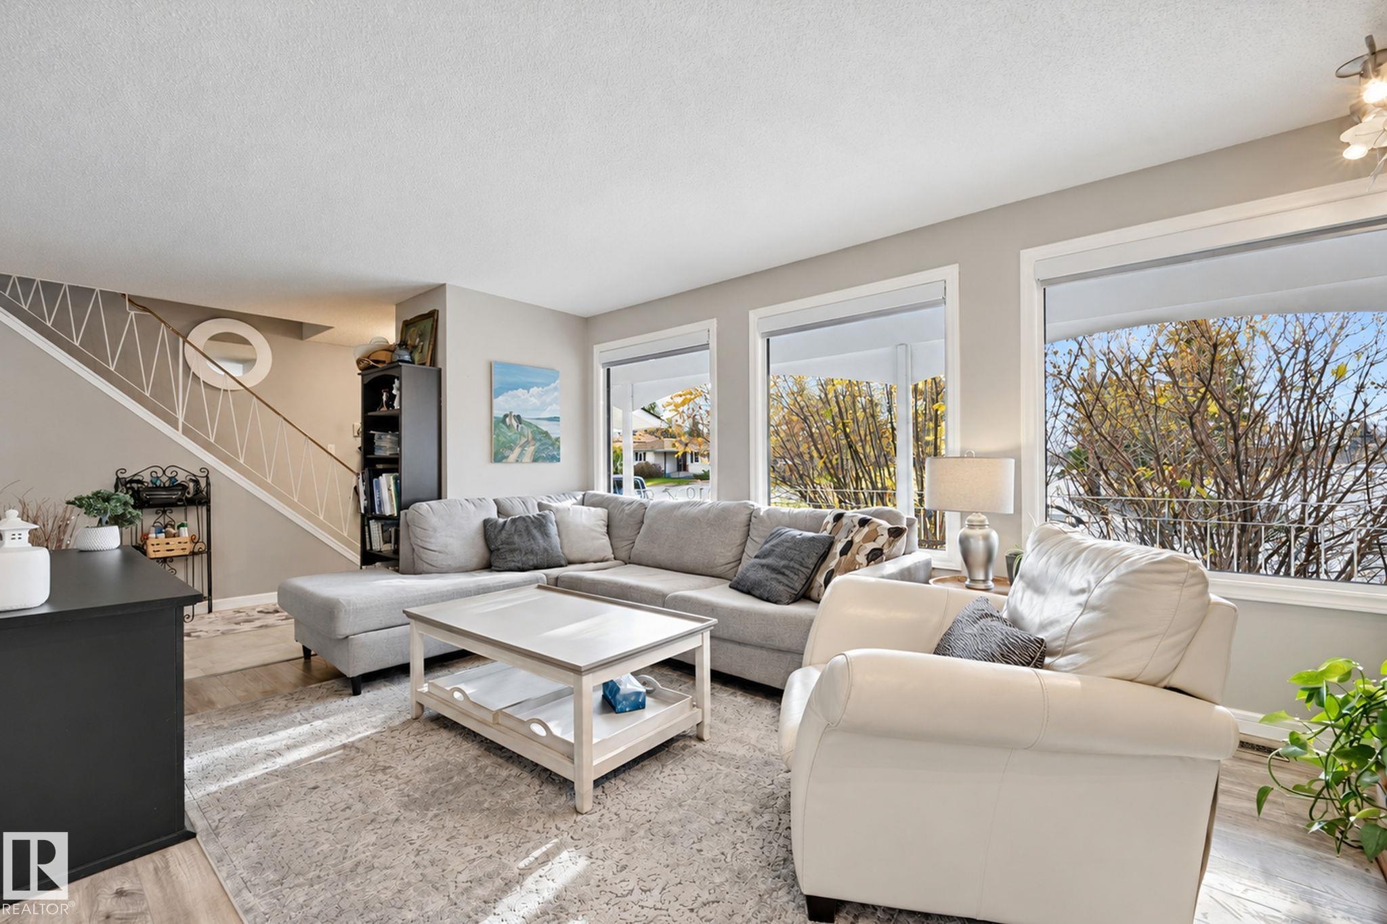
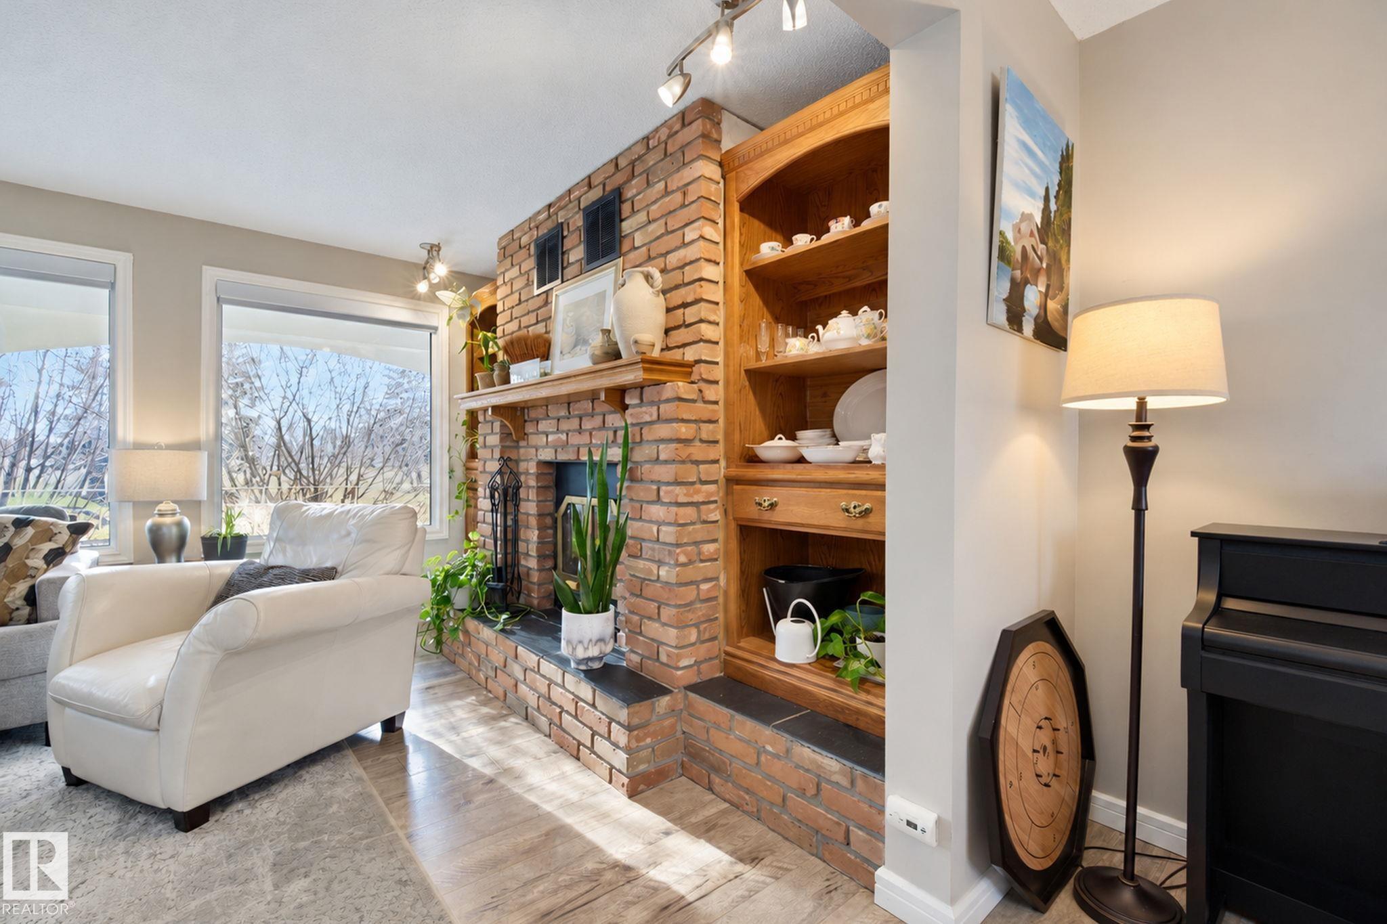
Welcome to this fantastic 2-storey home featuring 4 bedrooms, a FULLY FINISHED basement & a MASSIVE 613 sq.m. LOT! Ideally located across from a green space, close to schools, parks & with easy access to Anthony Henday Drive & St. Albert Trail. The bright main floor boasts a spacious living room w a brick wood-burning fireplace, oak mantle, built-in cabinets & 3 windows that fill the space with natural light. The generous dining room is perfect for family gatherings, while the kitchen features a large island, beautiful cabinetry w soft-close doors & SS appliances. A convenient 2-pc bath completes the main level. Upstairs offers a spacious primary bedroom, 3 additional bedrooms & a 4-pc bath, providing plenty of room for the whole family. The fully finished basement adds even more living space with a large REC room, DEN & laundry area. An attached double garage with front driveway access completes this wonderful home. Upgrades: New HWT, furnace (2022), AC (2022), Washer & Dryer (2024), Roof (2020).

Additional information

MLS® ID
E4513704

Interior Features

Bedrooms
4
Bathrooms
1.5
Fireplace
Yes
Heating
Yes
Basement
Yes

Exterior Features

Lot Size
0.15 Acres

Other Property Details

Garage
Yes

Courtesy of One Percent Realty, Bhavya Soni

Listing Contact: +1 780-707-0479 

Data is deemed reliable but is not guaranteed accurate by the REALTORS® Association of Edmonton. All properties are subject to prior sale, change or withdrawal. Neither listing broker(s) nor Franco Maione shall be responsible for any typographical errors, misinformation, misprints and shall be held totally harmless.

The trademarks REALTOR®, REALTORS® and the REALTOR® logo are controlled by The Canadian Real Estate Association (CREA) and identify real estate professionals who are members of CREA. The trademarks MLS®, Multiple Listing Service® and the associated logos are owned by CREA and identify the quality of services provided by real estate professionals who are members of CREA.

Copyright 2026 by the REALTORS® Association of Edmonton. All Rights Reserved.

Data last updated: 10/24/2026 @ 6:40 AM UTC 

Powered by Luxury Presence