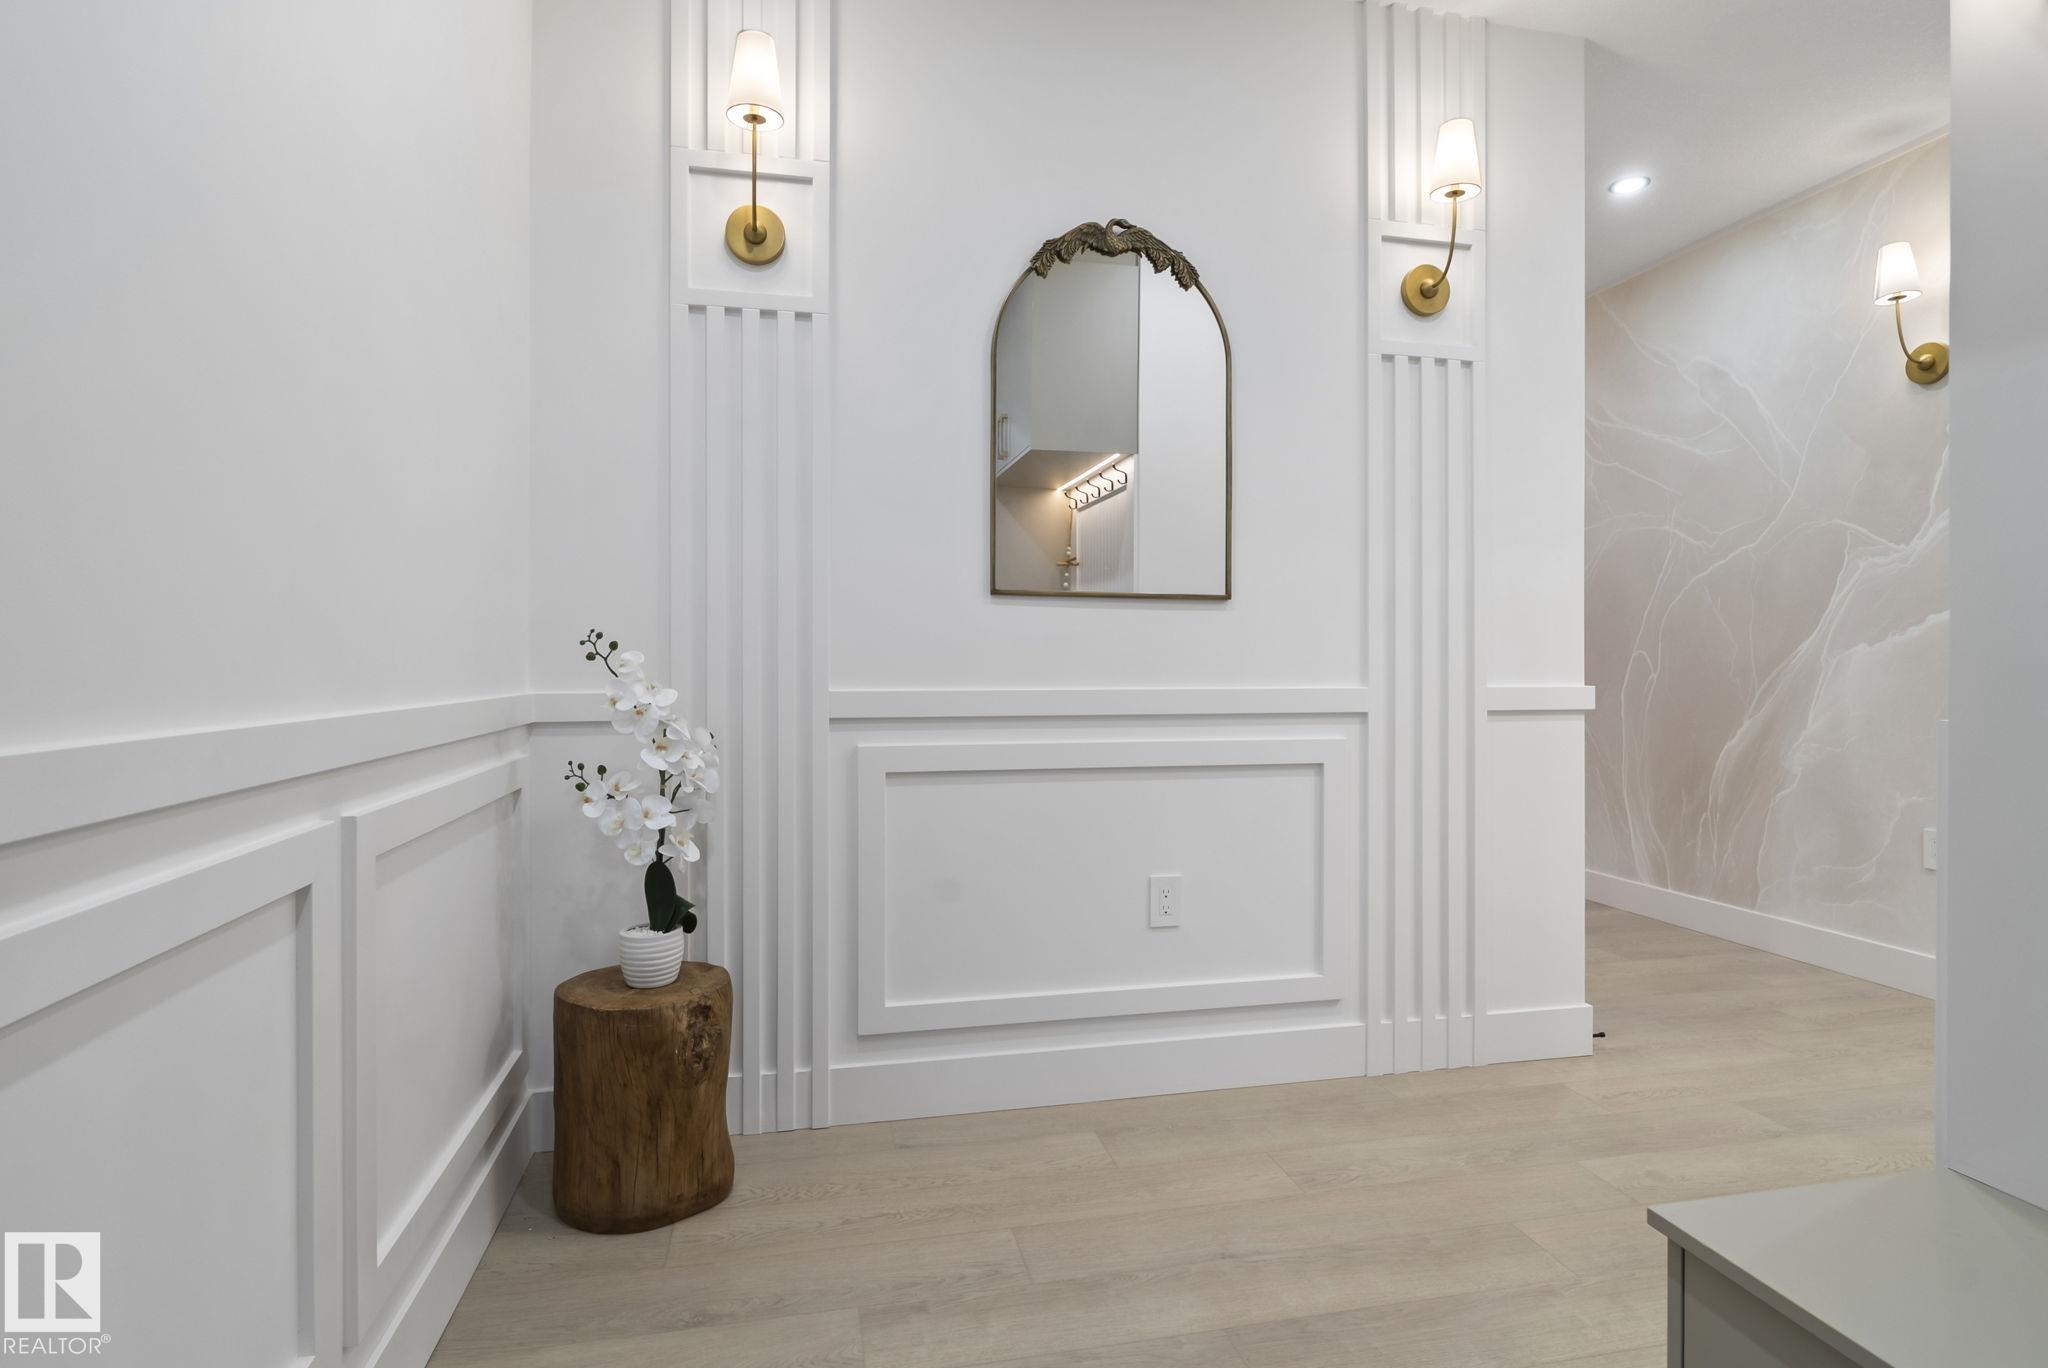
Property photo 1
Property photo 2
Property photo 3
Property photo 4
Property photo 5
6 Beds
4 Baths
2,402 sqft

C$899,000

3305 CHICKADEE DR NW, Edmonton AB, T5S 0V5

Price per sqftC$374.27
Built in2025
Property size2,402 sqft
Property typeResidential
Courtesy of MaxWell Polaris, Manmeet Bath Listing Contact: +1 780-935-0010

Overview

Active

Listed Oct 16, 2026

Updated 7 days ago

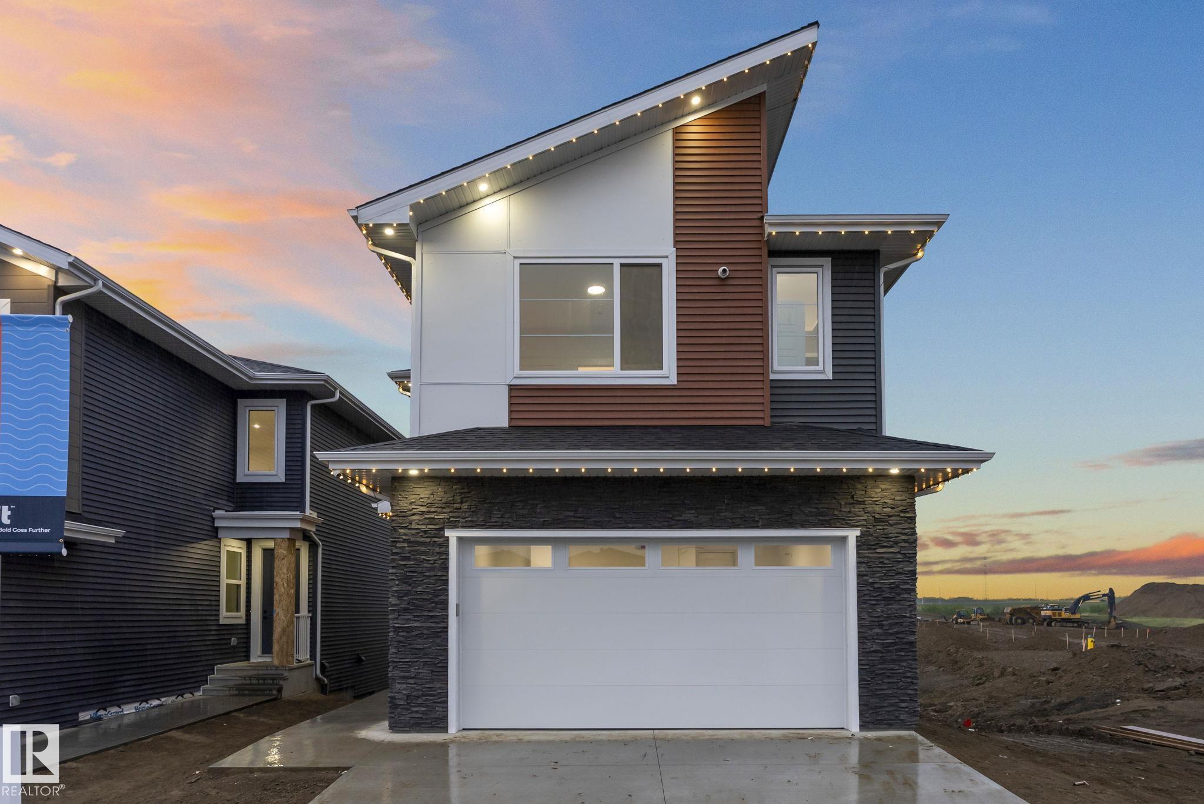
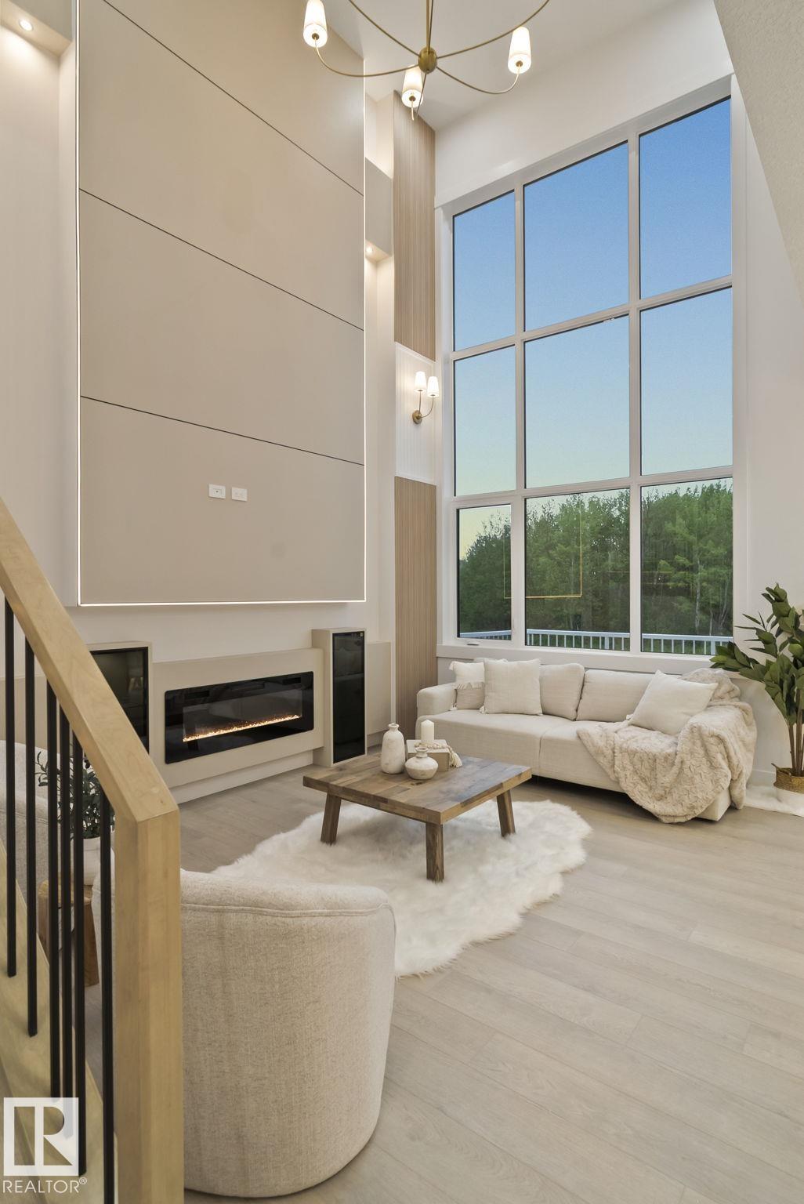
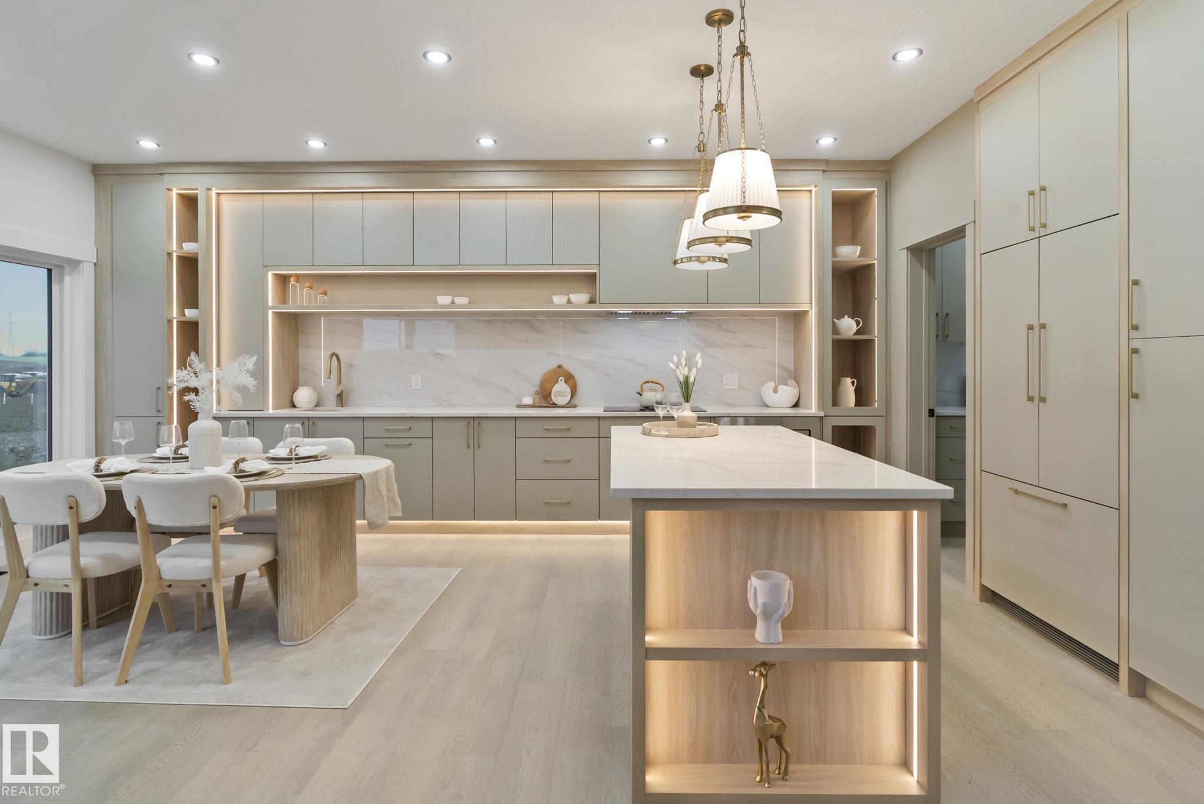
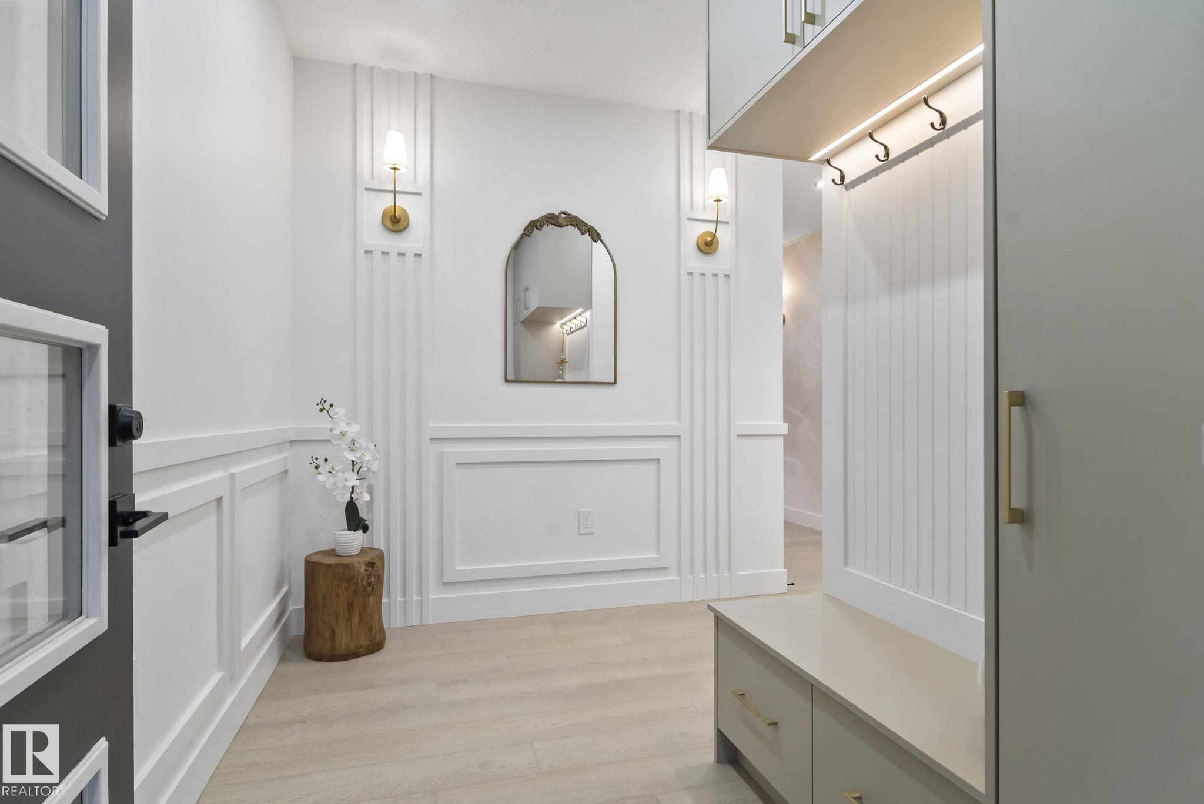
BRAND NEW WALKOUT SHOWHOME BACKING TO POND BY SINGH BUILDERS! Over 2400 Sqft fully upgraded home with 6 BEDROOMS & 4 full bathrooms, Built in Appliances, Blinds, Curtains, Deck, Landscaping & finished legal suite. Main floor offers a bedroom, full bath & a spice kitchen. You enter into an impressive foyer featuring built-in cabinets, the hallway with a unique wallpaper, the stunning open-to-below living room with expansive window & a breathtaking centerpiece the fireplace feature wall. The extended kitchen showcases beige cabinetry with channel light, glass cabinets, built-in appliances, a unique designer island along with a walkthrough spice kitchen. Mudroom with additional cabinetry and a dog shower completes the main level. Upstairs offer a luxury primary suite & ensuite, 2 additional bedrooms, a bathroom, a walk in laundry with ample cabinets, and a bonus room. A legal walkout basement has 2 bedrooms, a full bath, living, dining & a kitchen. All furniture, appliance & decor included. Don't miss this!!

Additional information

MLS® ID
E4513167

Interior Features

Bedrooms
6
Bathrooms
4
Heating
Yes
Basement
Yes

Exterior Features

Lot Size
0.09 Acres

Other Property Details

Association Fee Frequency
Yearly
Garage
Yes

Courtesy of MaxWell Polaris, Manmeet Bath

Listing Contact: +1 780-935-0010 

Data is deemed reliable but is not guaranteed accurate by the REALTORS® Association of Edmonton. All properties are subject to prior sale, change or withdrawal. Neither listing broker(s) nor Franco Maione shall be responsible for any typographical errors, misinformation, misprints and shall be held totally harmless.

The trademarks REALTOR®, REALTORS® and the REALTOR® logo are controlled by The Canadian Real Estate Association (CREA) and identify real estate professionals who are members of CREA. The trademarks MLS®, Multiple Listing Service® and the associated logos are owned by CREA and identify the quality of services provided by real estate professionals who are members of CREA.

Copyright 2026 by the REALTORS® Association of Edmonton. All Rights Reserved.

Data last updated: 10/25/2026 @ 6:07 PM UTC 

Powered by Luxury Presence