Property photo 1
Property photo 2
Property photo 3
Property photo 4
Property photo 5
4 Beds
3.5 Baths
1,456 sqft

C$489,900

2809 ANTON WD SW, Edmonton AB, T6W 4B1

Price per sqftC$336.47
Built in2018
Property size1,456 sqft
Property typeResidential
Courtesy of Royal Lepage Arteam Realty, Jamie L Bhatti Listing Contact: +1 780-245-4644

Overview

Active

Listed Oct 22, 2026

Updated 27h ago

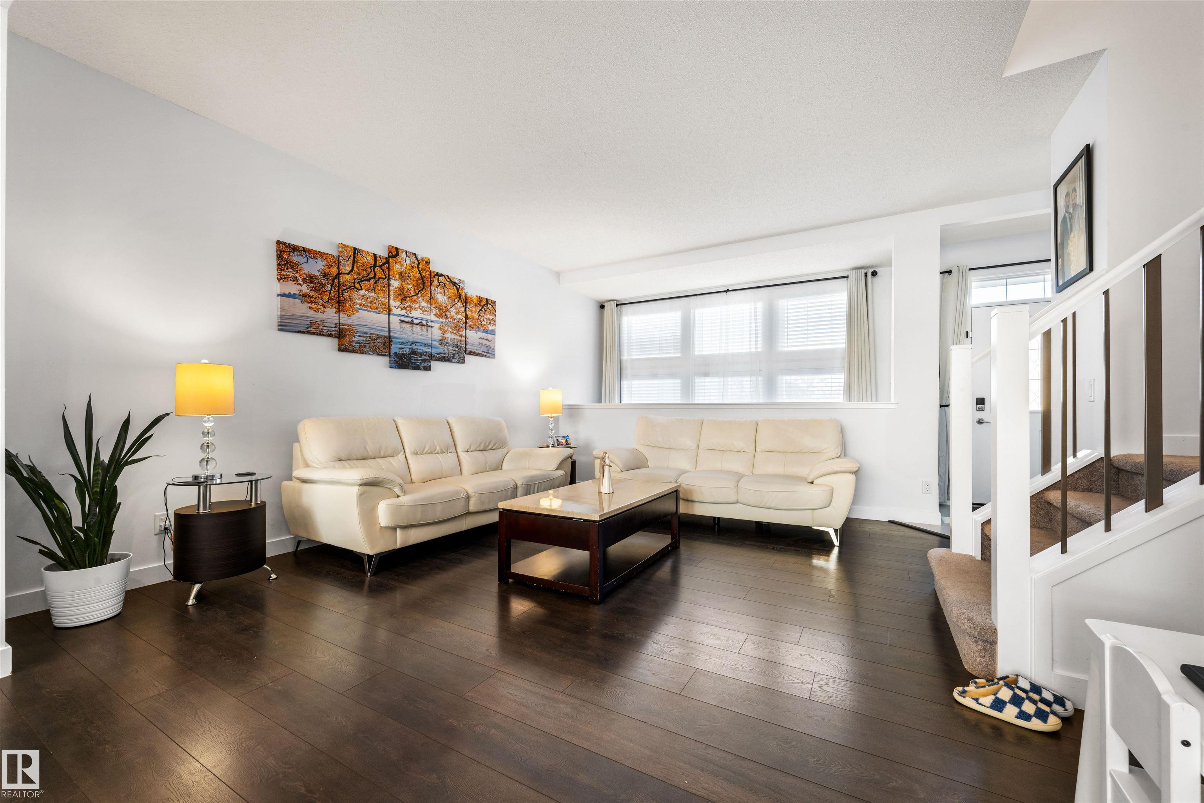
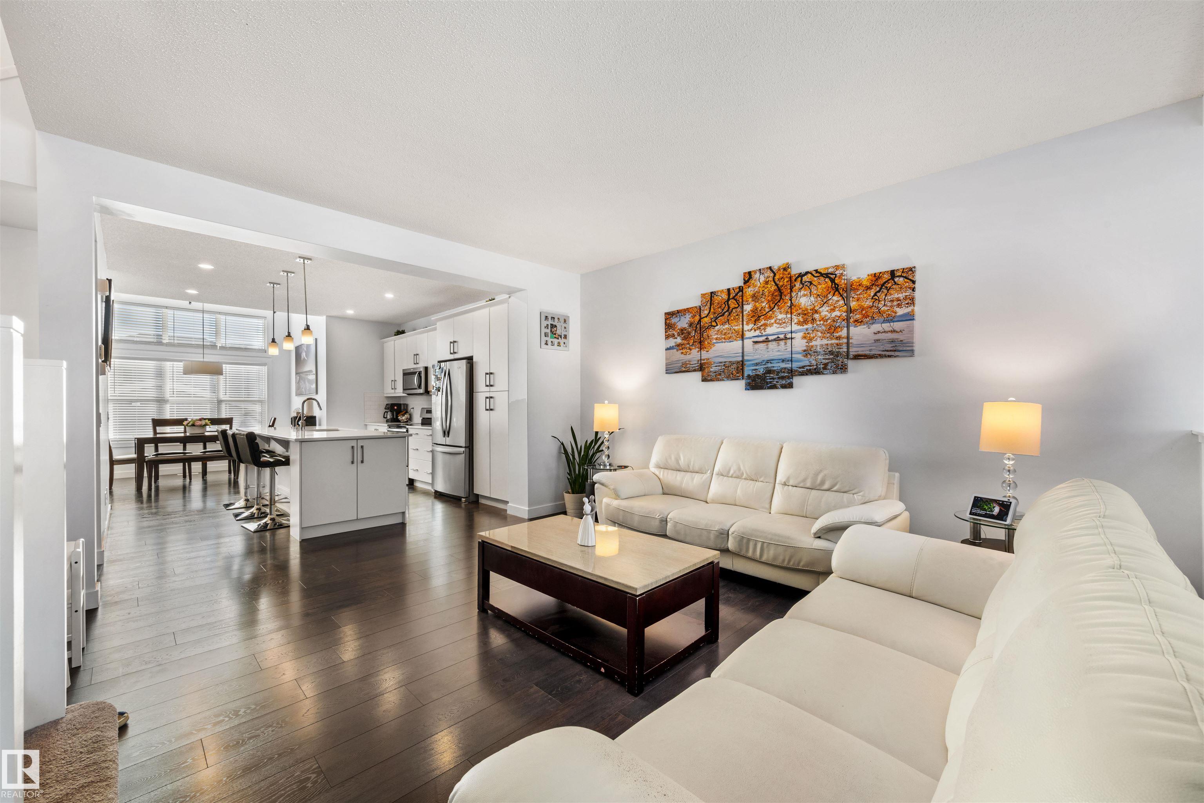
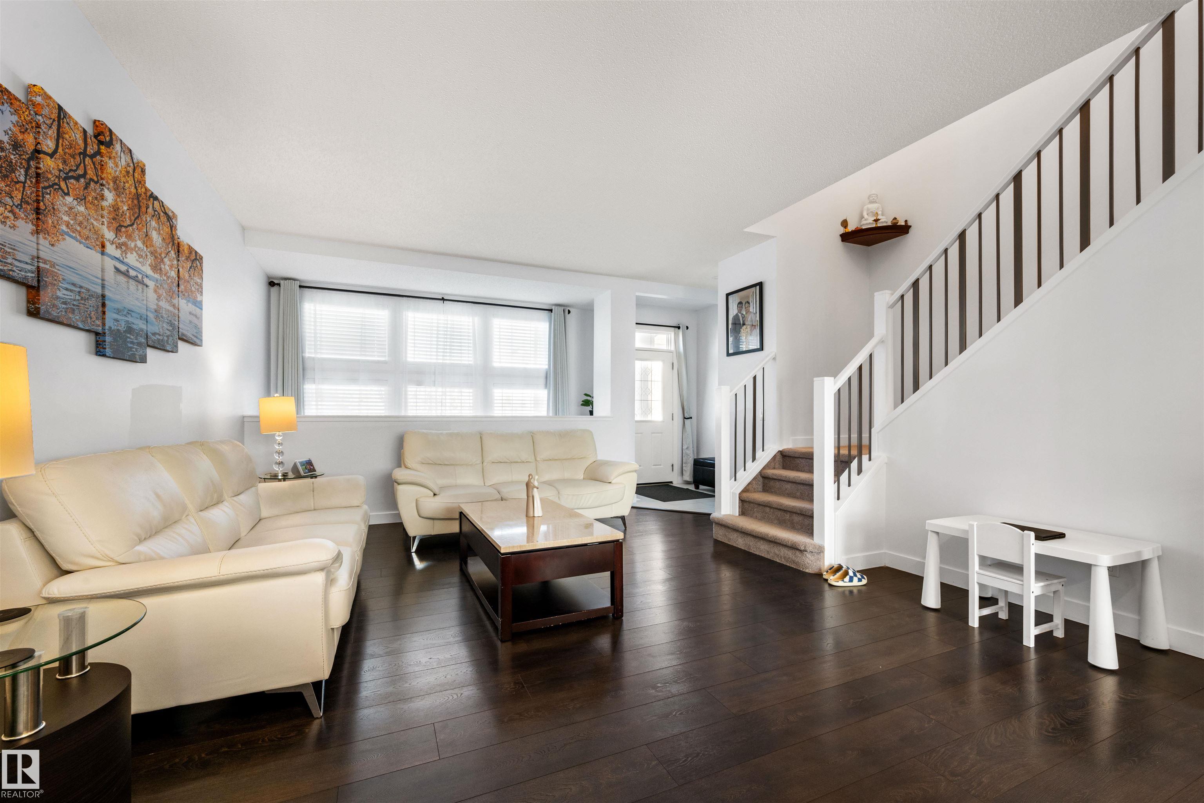
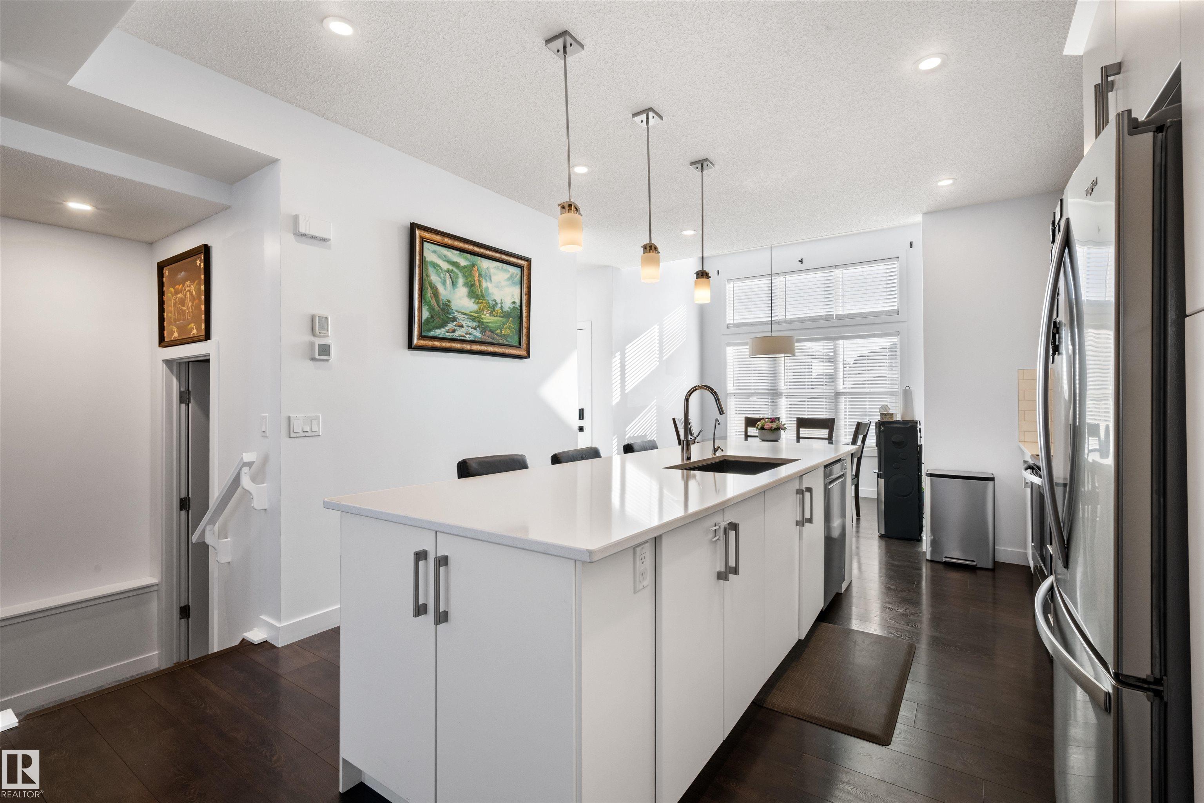
Welcome to this beautifully upgraded Jayman-built home in the desirable community of Allard! Offering over 2,100 square feet of total living space, this thoughtfully designed 2-storey features over $8,000 in original builder upgrades and Jayman's unique open-to-below design, allowing natural light to flow into the fully finished basement! The bright, open-concept main floor showcases a spacious kitchen with an extended island, granite countertops, stainless steel appliances, and plenty of room for entertaining. Upstairs offers 3 bedrooms, including a spacious primary suite with its own ensuite. The fully finished, permitted basement adds valuable living space with a 4th bedroom and 4-piece bathroom. Enjoy summer evenings on the generous 20' x 8' deck, while central A/C keeps you comfortable year-round. Additional highlights include a tankless hot water system and double detached garage. Ideally located near schools, parks, trails, shopping, and major commuter routes!

Additional information

MLS® ID
E4513956

Interior Features

Bedrooms
4
Bathrooms
3.5
Heating
Yes
Basement
Yes

Exterior Features

Lot Size
0.07 Acres

Other Property Details

Association Fee Frequency
Yearly
Garage
Yes

Courtesy of Royal Lepage Arteam Realty, Jamie L Bhatti

Listing Contact: +1 780-245-4644 

Data is deemed reliable but is not guaranteed accurate by the REALTORS® Association of Edmonton. All properties are subject to prior sale, change or withdrawal. Neither listing broker(s) nor Franco Maione shall be responsible for any typographical errors, misinformation, misprints and shall be held totally harmless.

The trademarks REALTOR®, REALTORS® and the REALTOR® logo are controlled by The Canadian Real Estate Association (CREA) and identify real estate professionals who are members of CREA. The trademarks MLS®, Multiple Listing Service® and the associated logos are owned by CREA and identify the quality of services provided by real estate professionals who are members of CREA.

Copyright 2026 by the REALTORS® Association of Edmonton. All Rights Reserved.

Data last updated: 10/25/2026 @ 4:54 AM UTC 

Powered by Luxury Presence