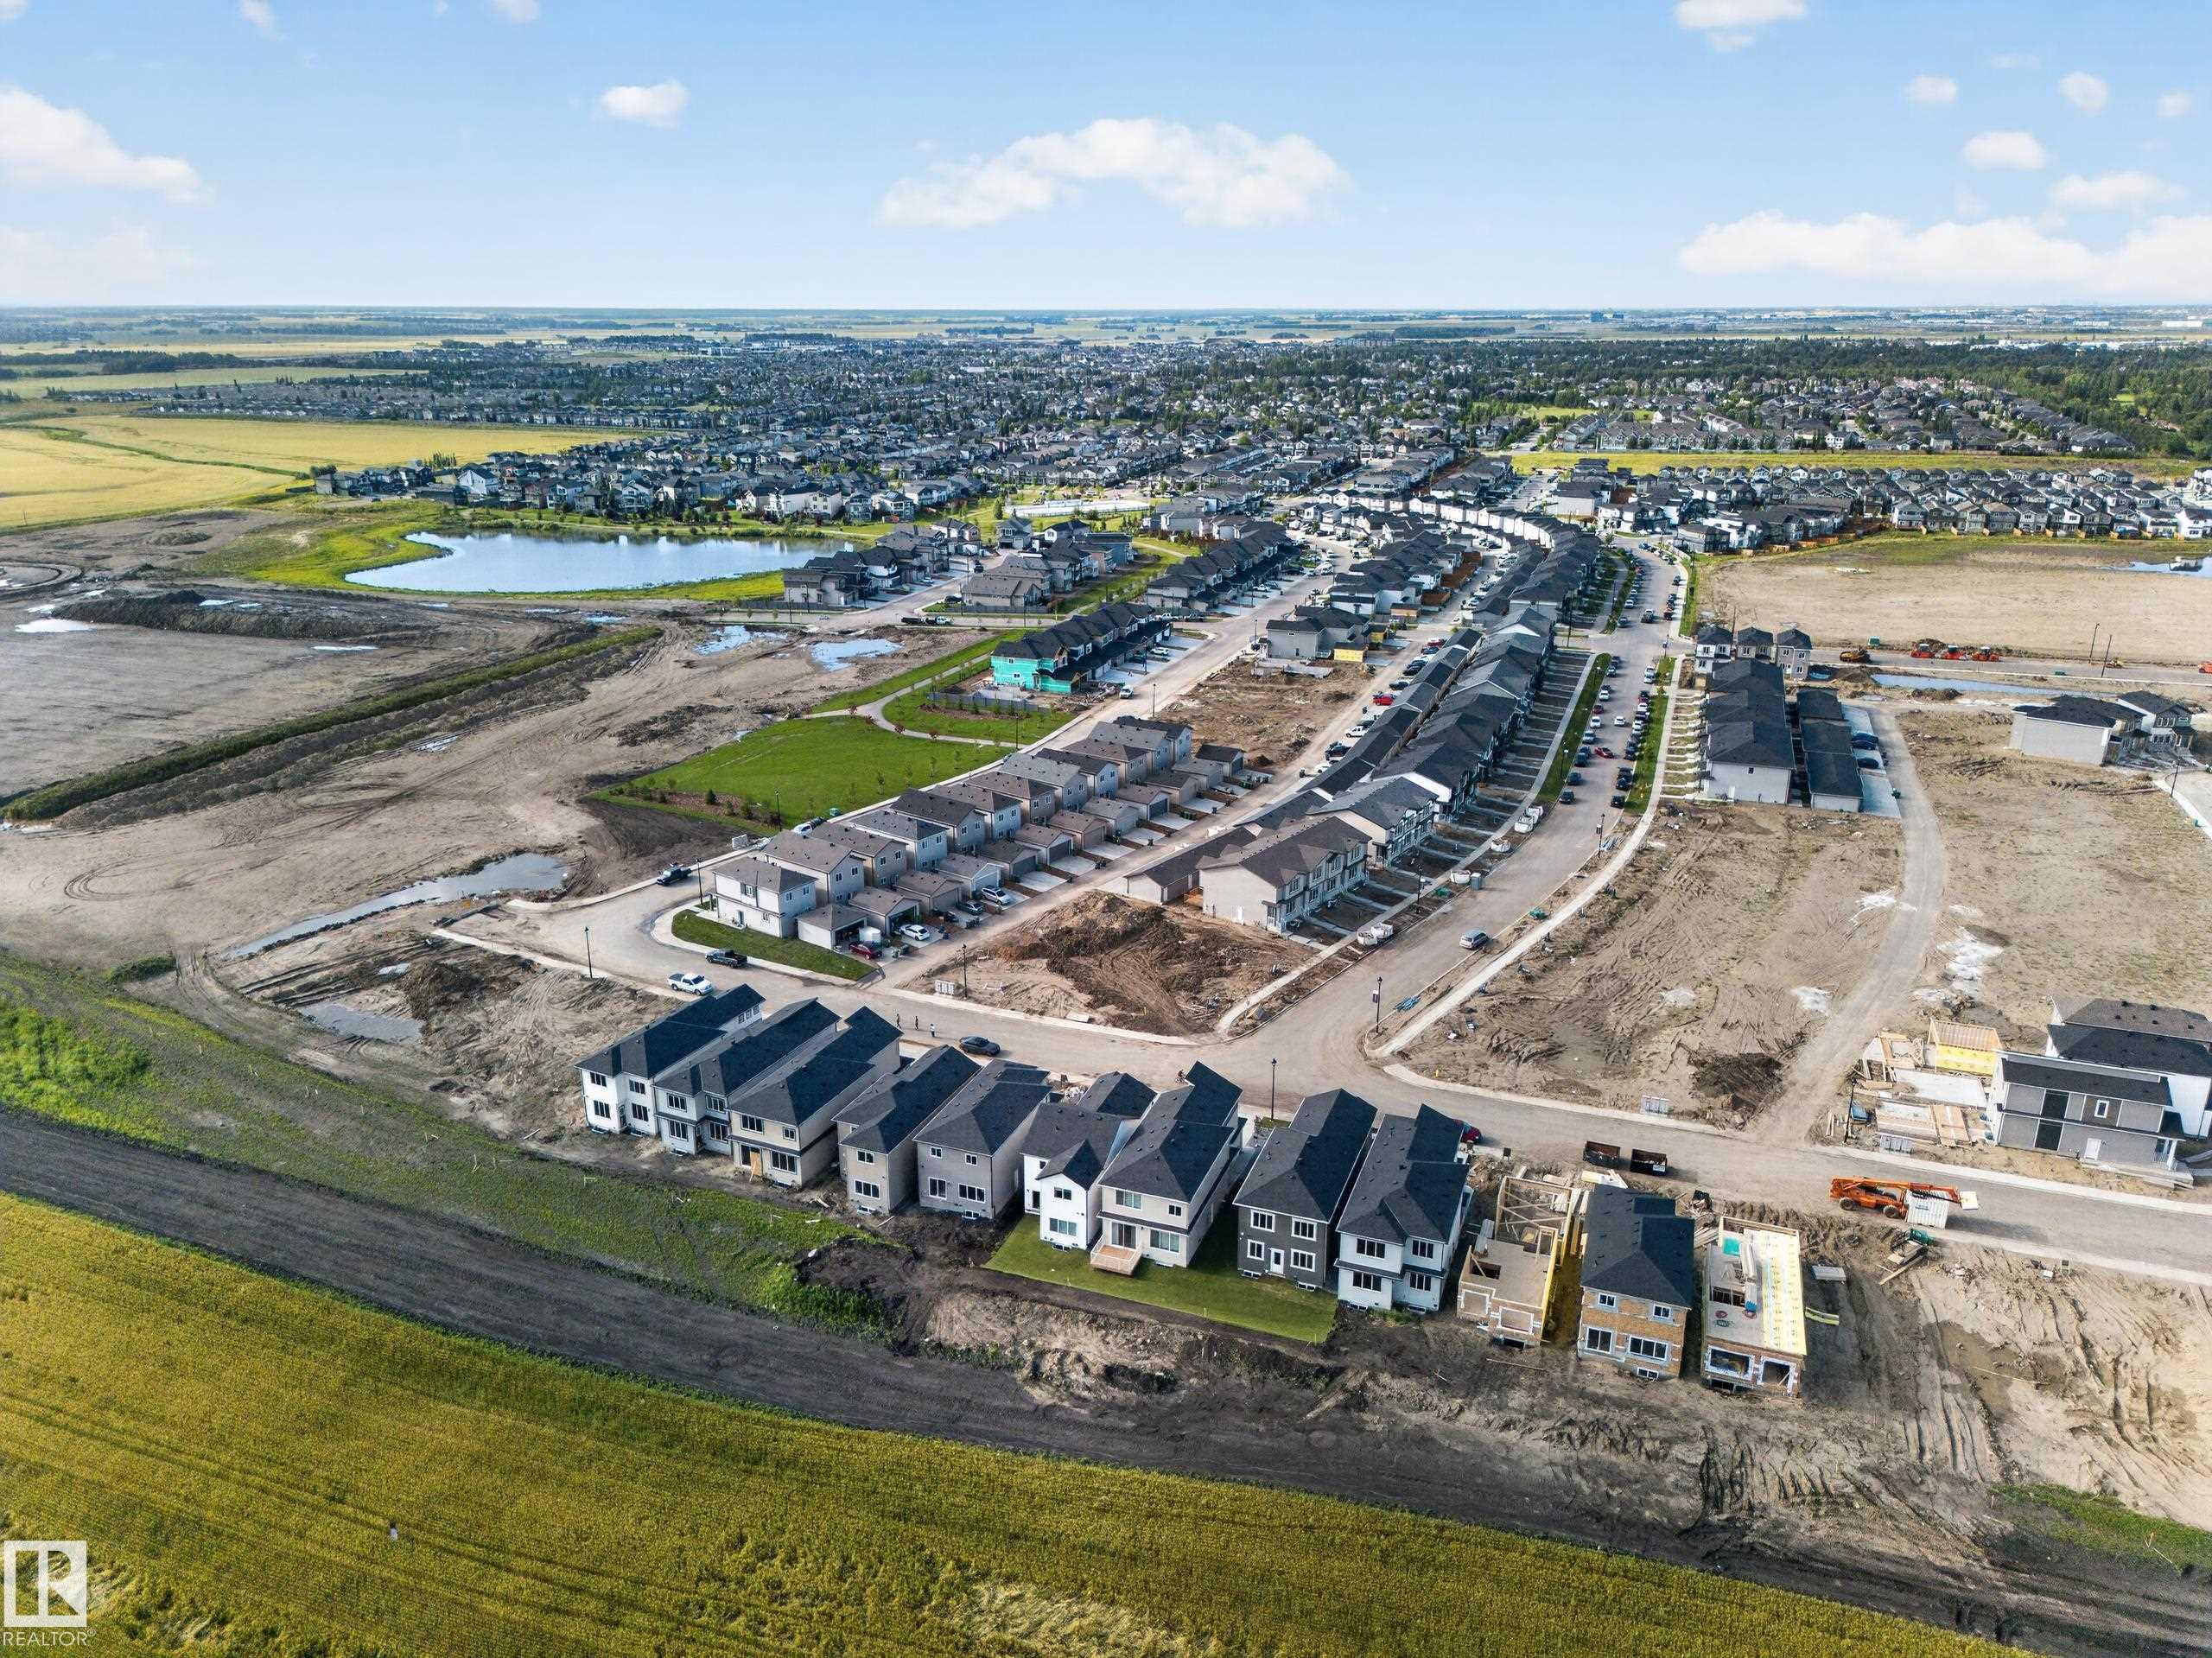
Property photo 1
Property photo 2
Property photo 3
Property photo 4
Property photo 5
4 Beds
3 Baths
2,438 sqft

C$635,000

688 Bank drive DR, Leduc AB, T9E 1G2

Price per sqftC$260.46
Built in2026
Property size2,438 sqft
Property typeResidential
Courtesy of MaxWell Polaris, Daljit Saini Listing Contact: +1 780-600-5300

Overview

Active

Listed Aug 13, 2026

Updated Aug 14

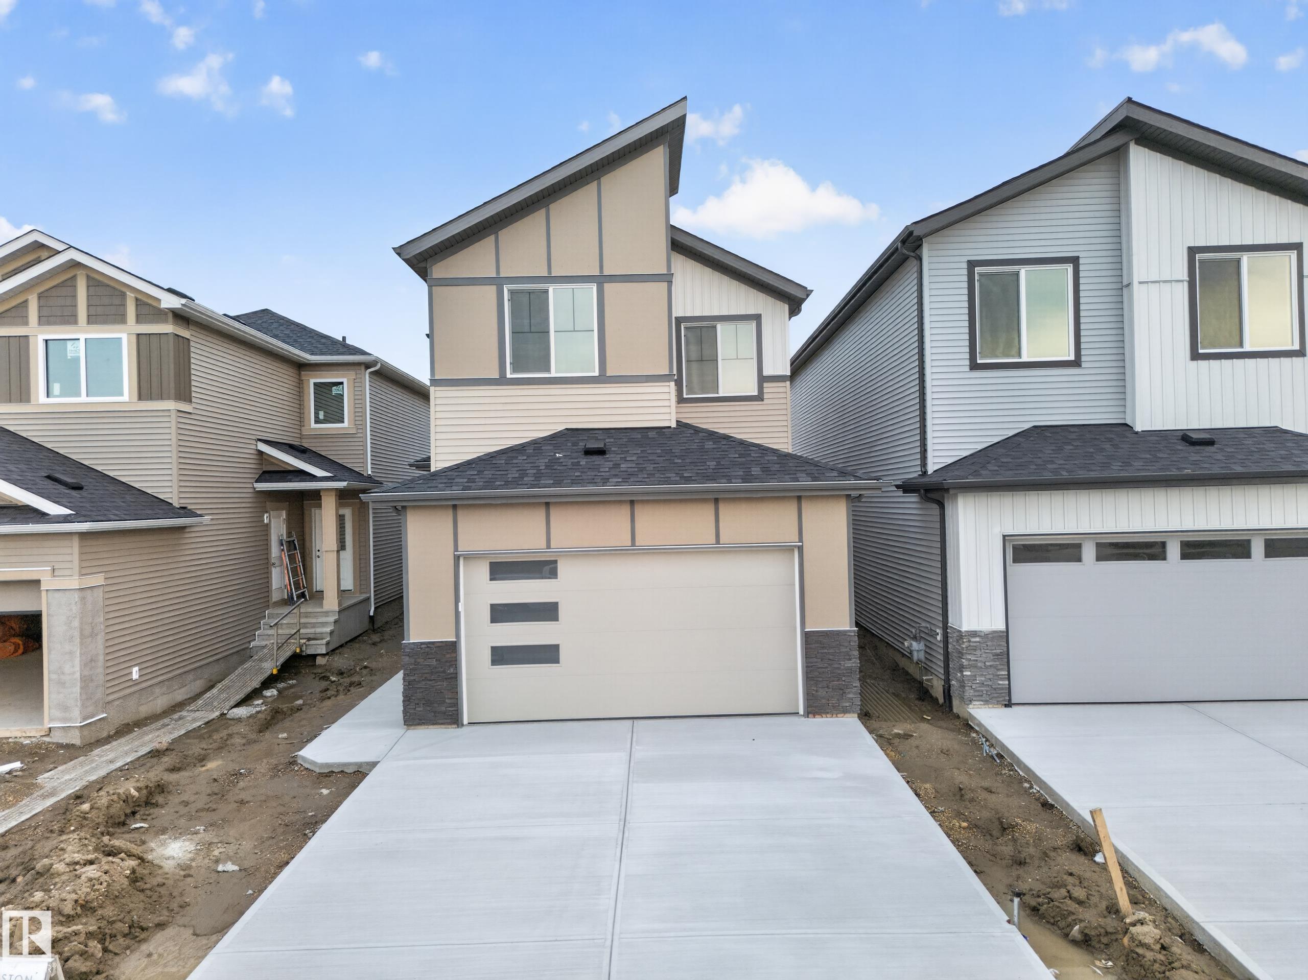
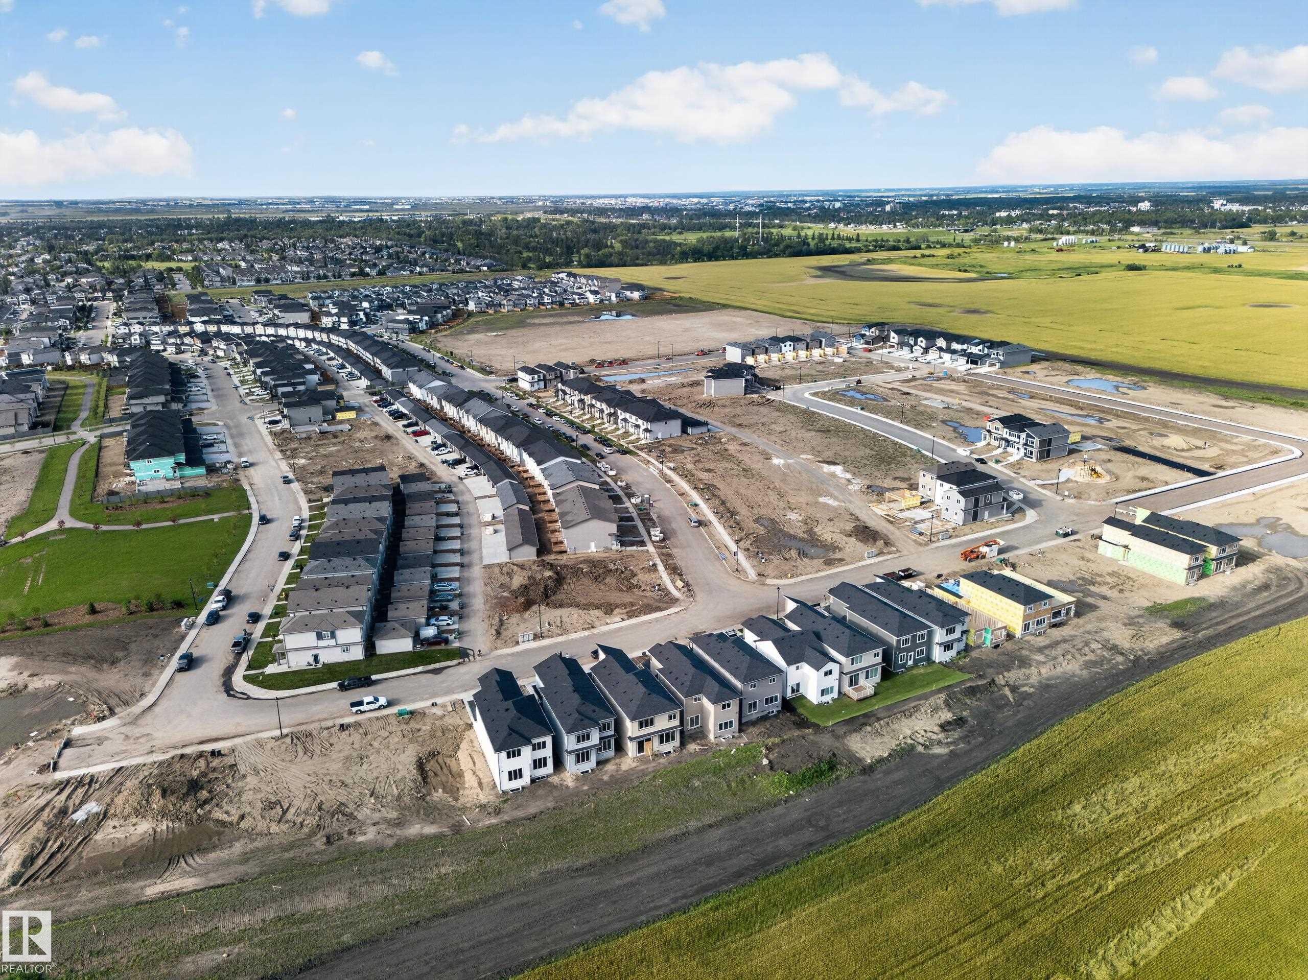
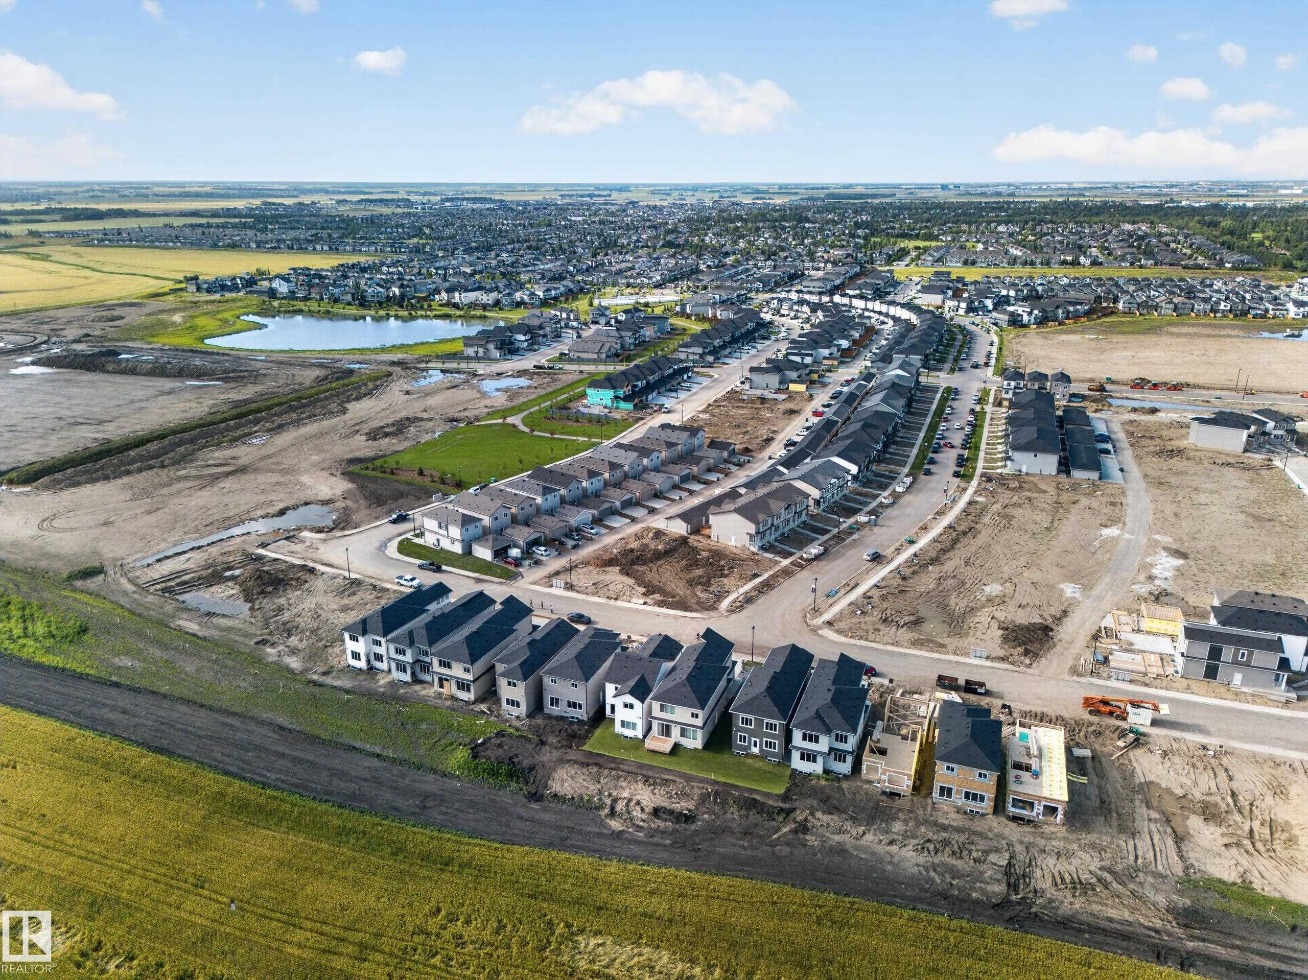
Welcome to this beautifully designed home by reputable Cranston Master Builder Ltd. in Leduc, offering the perfect blend of style, comfort, and functionality. The main floor features a spacious bedroom with a full bathroom, a modern kitchen with pantry, and an open-concept living and dining area ideal for family living and entertaining. The thoughtfully designed layout also includes a convenient office, mudroom, and large attached garage, providing excellent functionality for everyday family living. The upper level offers a luxurious primary suite complete with a full ensuite and walk-in closet, along with two additional bedrooms, a shared full bathroom, convenient laundry, and a spacious family room perfect for relaxing or entertaining. The open-to-below design adds an impressive sense of space and natural flow throughout the home. A convenient side entrance to the basement provides excellent potential for future development. Ideally located close to schools, shopping, parks, and all major amenities

Additional information

MLS® ID
E4503482

Interior Features

Bedrooms
4
Bathrooms
3
Heating
Yes
Basement
Yes

Other Property Details

Garage
Yes

Courtesy of MaxWell Polaris, Daljit Saini

Listing Contact: +1 780-600-5300 

Data is deemed reliable but is not guaranteed accurate by the REALTORS® Association of Edmonton. All properties are subject to prior sale, change or withdrawal. Neither listing broker(s) nor Franco Maione shall be responsible for any typographical errors, misinformation, misprints and shall be held totally harmless.

The trademarks REALTOR®, REALTORS® and the REALTOR® logo are controlled by The Canadian Real Estate Association (CREA) and identify real estate professionals who are members of CREA. The trademarks MLS®, Multiple Listing Service® and the associated logos are owned by CREA and identify the quality of services provided by real estate professionals who are members of CREA.

Copyright 2026 by the REALTORS® Association of Edmonton. All Rights Reserved.

Data last updated: 10/25/2026 @ 7:42 AM UTC 

Powered by Luxury Presence