Leave a Message

By providing your contact information to Franco Maione, your personal information will be processed in accordance with Franco Maione's Privacy Policy. By checking the box(es) below, you expressly consent to receive marketing or promotional real estate communication from Franco Maione in the manner selected by you. For SMS text messages, message frequency varies. Message and data rates may apply. Consent is not a condition of purchase of any goods or services. You may opt out of receiving further communications from Franco Maione at any time. To opt out of receiving SMS text messages, reply STOP to unsubscribe. SMS text messaging is subject to our Terms of Use.

Thank you for your message. I will be in touch with you shortly.

Explore Our Properties

Property Description

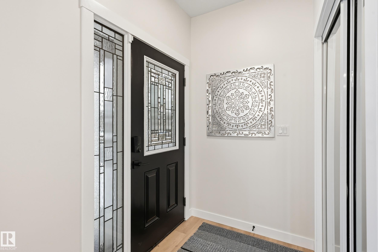
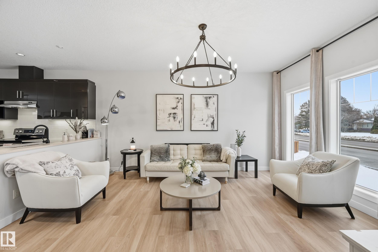
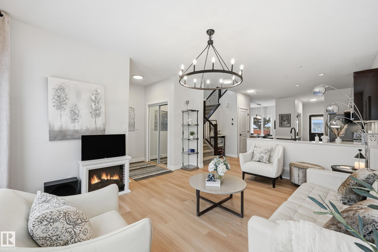
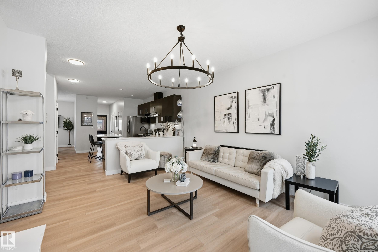
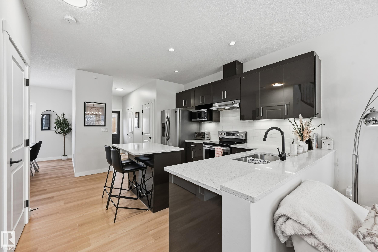
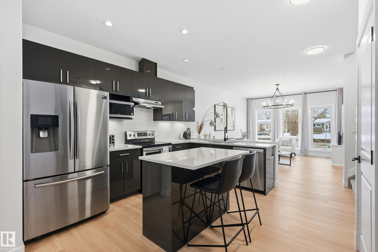
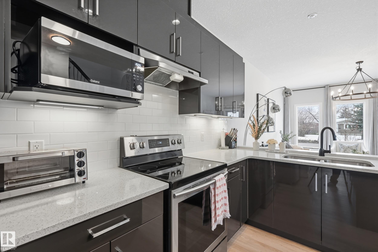
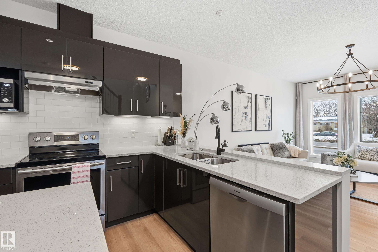
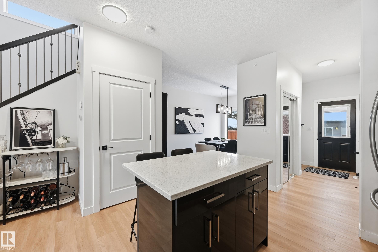
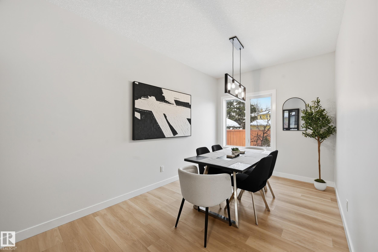
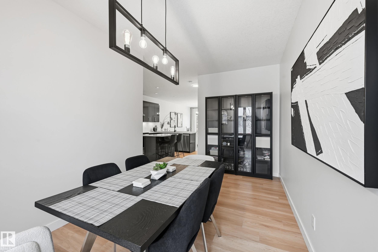
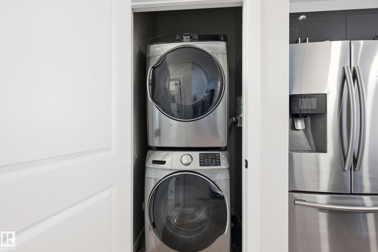
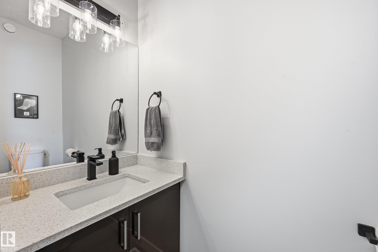
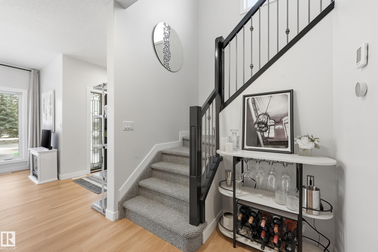
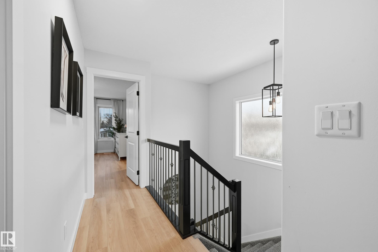
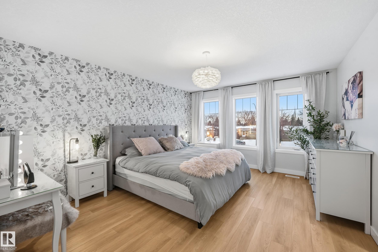
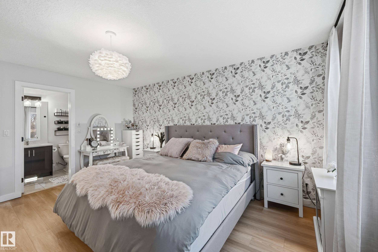
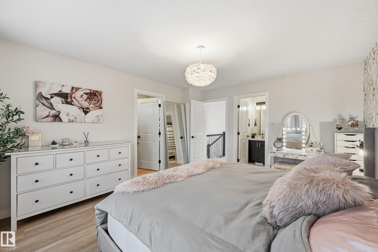
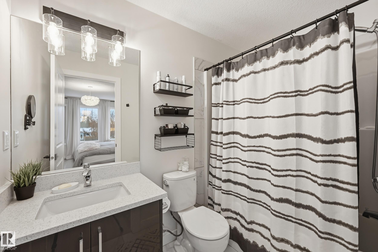
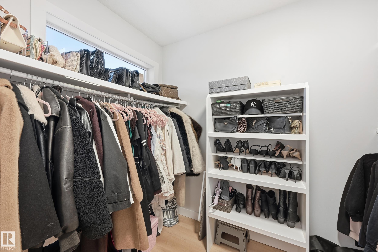
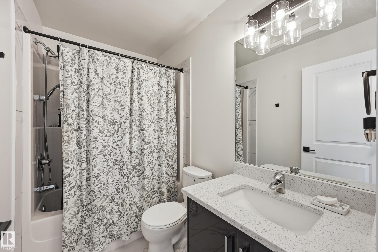
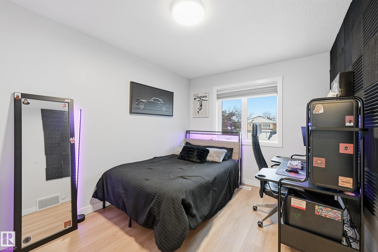
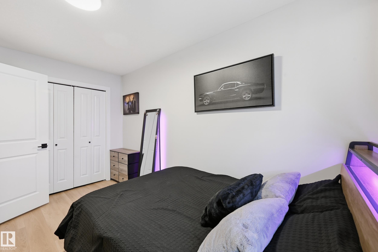
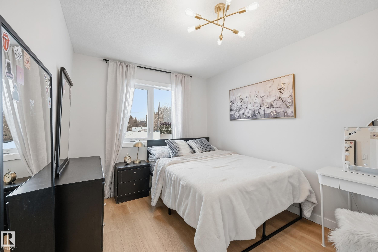
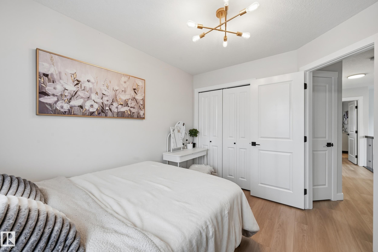
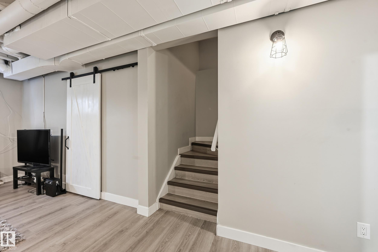
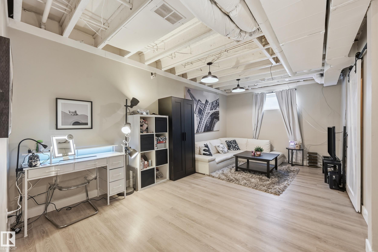
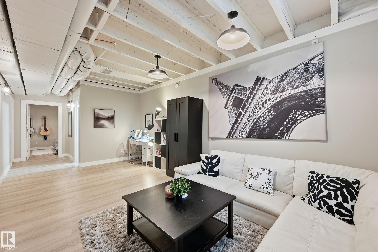
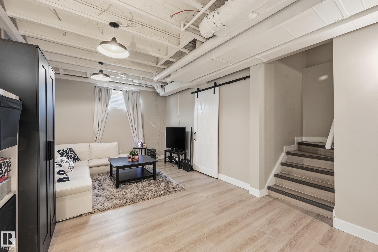
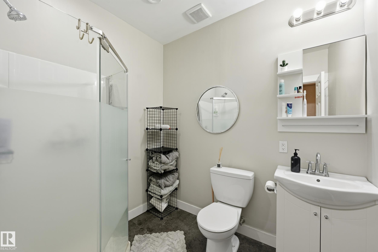
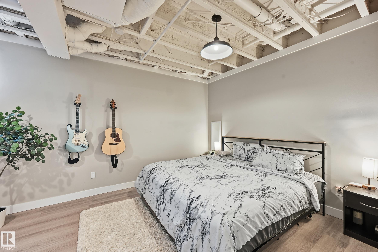
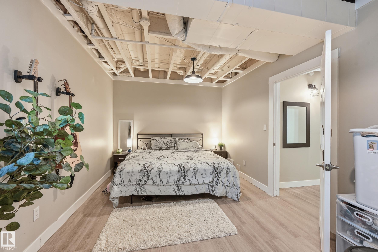
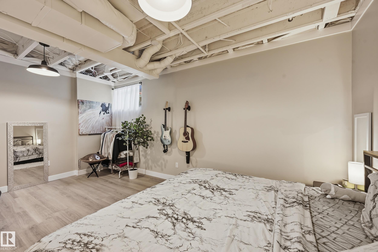
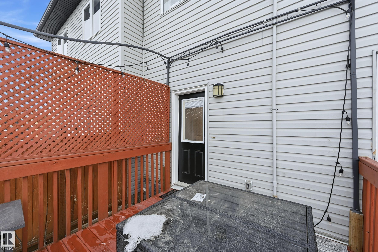
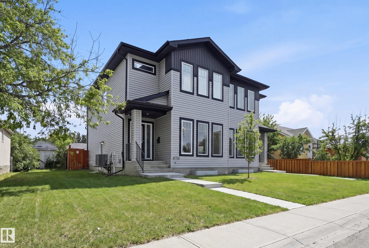
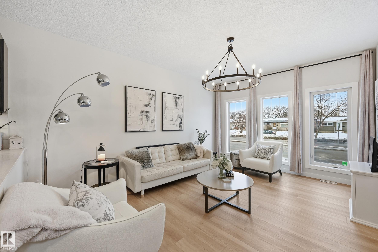
Discover exceptional value in this stylish half duplex located in the established, family-friendly community of High Park. Just 15 minutes to downtown and minutes from the Ice District, West Edmonton Mall, MacEwan University, NAIT, schools, parks, and transit. Offering 4 spacious bedrooms and 3.5 bathrooms, this home is perfect for families or savvy investors. The bright, open-concept main floor is designed for modern living, featuring a sleek kitchen with stainless steel appliances and a large island ideal for entertaining. The fully finished basement includes a private entrance, generous bedroom, full bath, and living area with kitchen rough-ins - an excellent opportunity for extended family. Enjoy central A/C and a quiet backyard with patio and fire pit, perfect for relaxing or hosting guests. Don't miss this rare opportunity!
Overview

Property Status
For Sale
MLS ID
E4482787
Property Type
Multi-Family
Year Built
2017

Features & Amenities

Architecture Styles
2 Storey
Stories
3
Roof
Asphalt Shingles
Parking
Double Garage Detached
Heat Type
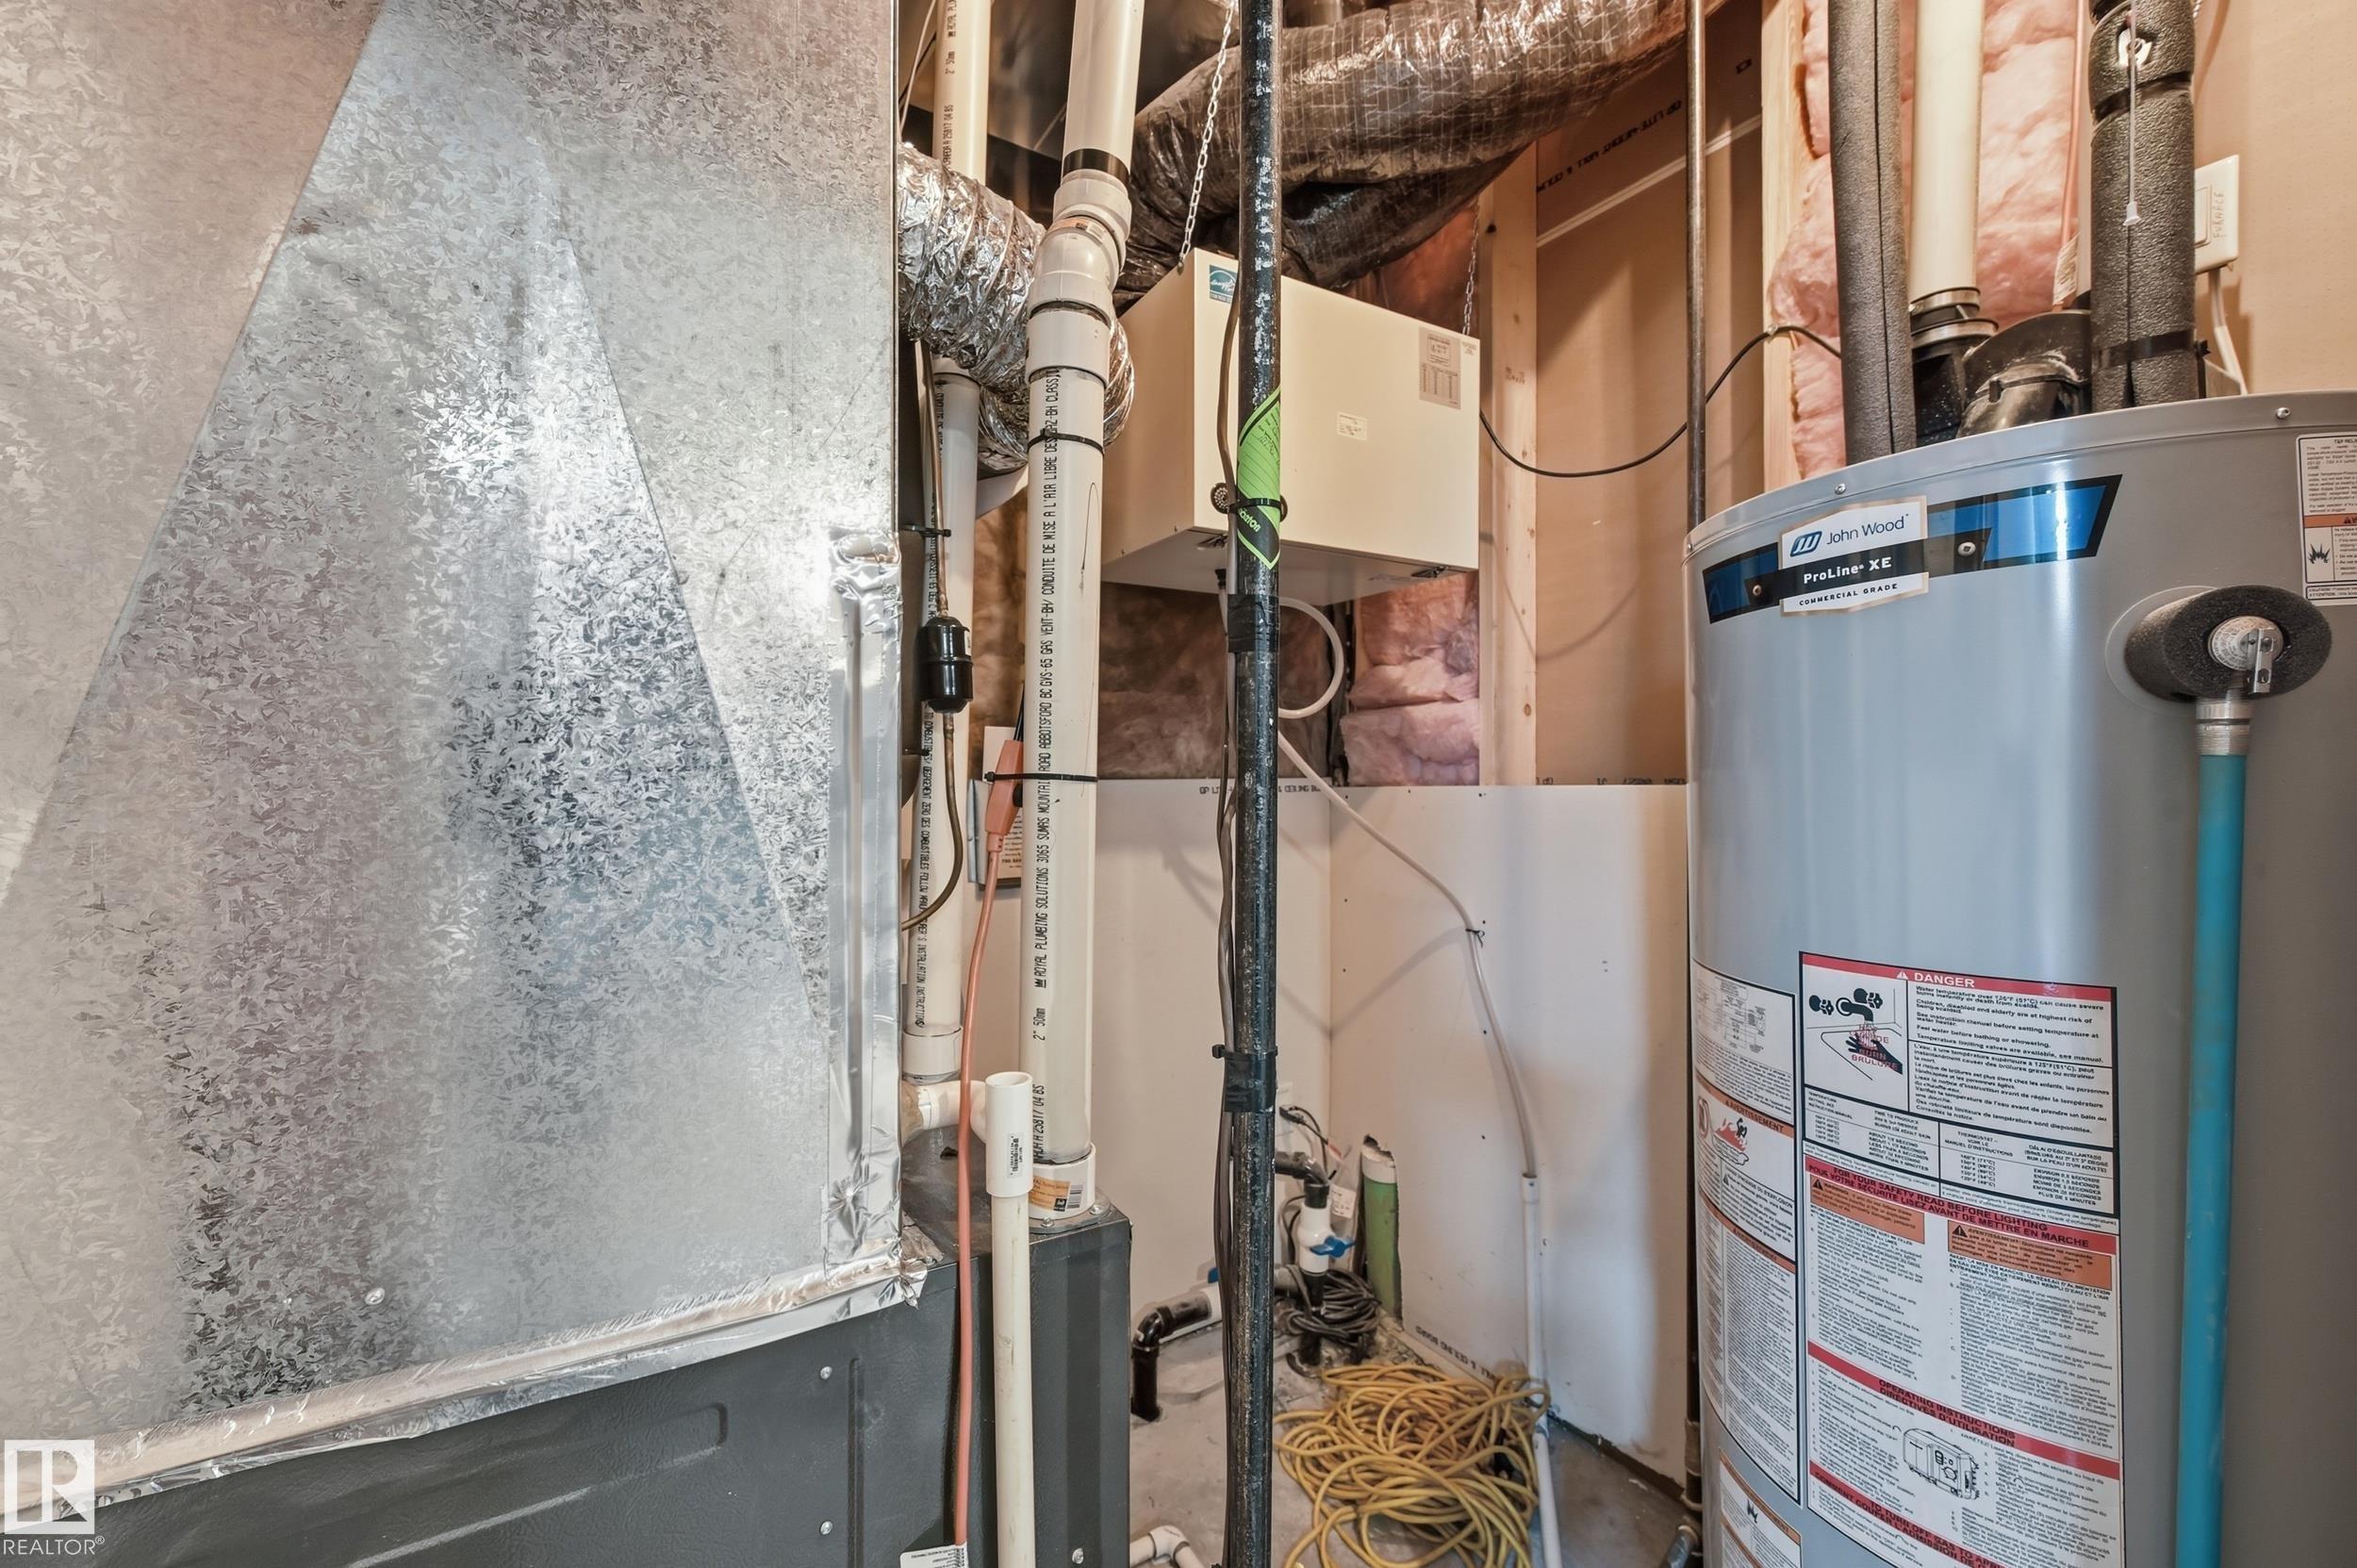
Forced Air-1, Natural Gas
Appliances
Air Conditioning-Central, Dishwasher-Built-In, Dryer, Garage Control, Garage Opener, Hood Fan, Oven-Microwave, Refrigerator, Stove-Electric, Washer, Window Coverings, Curtains and Blinds
Other Interior Features
ensuite bathroom
Substructure
Concrete Perimeter
Other Exterior Features
Back Lane, Fenced, Landscaped, Park/Reserve, Picnic Area, Playground Nearby, Public Transportation, Schools, Shopping Nearby
Sales Price
$449,900 CAD
Zoning
Zone 21

Downloads

10736 149 ST NW

Schedule a Tour

I would love to help you see this beautiful home! As a full-service brokerage, I can help you tour. Please submit an offer, and answer questions about the buying process.

Thank you

for your interest in 10736 149 ST NW, Edmonton, AB T5P 1M2, CA

10736 149 ST NW
Navigate

Mortgage Calculator

Estimate your monthly mortgage payment, including the principal and interest, property taxes, and HOA. Adjust the values to generate a more accurate rate.
$0,000 Your Payment 20 15 65
$0,000 Your Payment

I'm Interested In

10736 149 ST NW

Follow Us On Instagram