Leave a Message

By providing your contact information to Franco Maione, your personal information will be processed in accordance with Franco Maione's Privacy Policy. By checking the box(es) below, you expressly consent to receive marketing or promotional real estate communication from Franco Maione in the manner selected by you. For SMS text messages, message frequency varies. Message and data rates may apply. Consent is not a condition of purchase of any goods or services. You may opt out of receiving further communications from Franco Maione at any time. To opt out of receiving SMS text messages, reply STOP to unsubscribe. SMS text messaging is subject to our Terms of Use.

Thank you for your message. I will be in touch with you shortly.

Explore Our Properties

Property Description

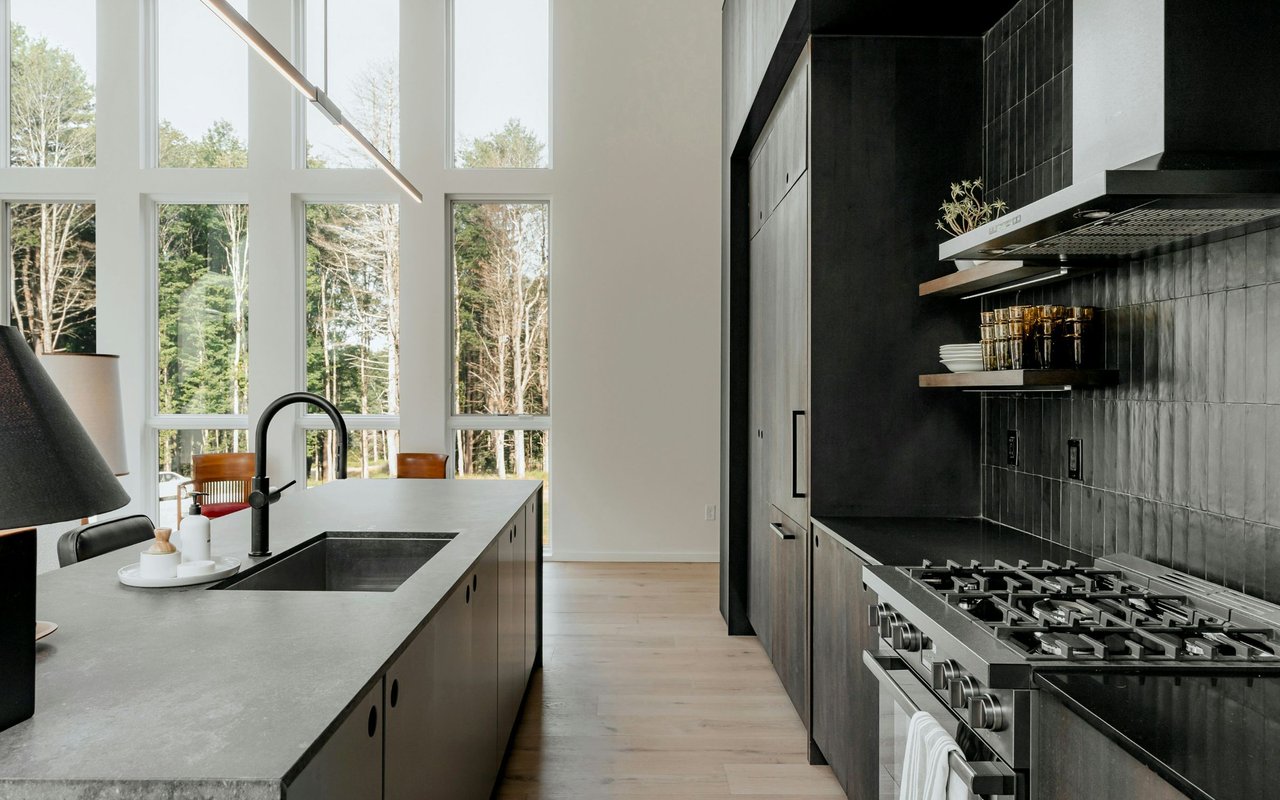
Welcome to North Glenora! One of Edmonton's most sought after communities. This BRAND NEW CONSTRUCTION, CUSTOM BUILT LUXURY HOME situated on a quiet tree lined street, built by Spectra Projects will be sure to impress the most selective buyer! This home will feature soaring 10 FT ceilings 9FT in basement and 9FT on 2nd storey, over 2400 SF Above Grade, 3 Bedrooms + Den, 2.5 Bathrooms, Custom Chef's Kitchen with Maple Cabinetry and Quartz countertops, Solid Hardwood and Imported Tile throughout, Upper Floor Laundry and Craft Room, Durable Hardie fibre cement board siding with Dark Ridge Exterior Stone Masonry, 1” XPS Rigid Insulation around 1st and 2nd floors, Air Conditioning, Tankless On-Demand Water Heater, Oversized Double Garage and so much more!

Overview

Property Status
For Sale
MLS ID
E4220704
Property Type
Residential
Year Built
2020

Features & Amenities

Architecture Styles
2 Storey
Roof
Asphalt Shingles
Parking
Double Garage Detached
Heat Type
Forced Air-1
Appliances
Dishwasher-Built-In, Dryer, Oven-Microwave, Refrigerator, Stove-Gas, Washer, Wine/Beverage Cooler
Other Interior Features
Front Porch, See Remarks, Infill Property
Substructure
Concrete
HOA Amenities
Front Porch, See Remarks, Infill Property
Sales Price
$988,888
Zoning
Zone 07

Downloads

Edmonton

Schedule a Tour

I would love to help you see this beautiful home! As a full-service brokerage, I can help you tour. Please submit an offer, and answer questions about the buying process.

Thank you

for your interest in 10818 134 Street, Edmonton, AB T5M 1H8

Edmonton
Navigate
  • One of Edmonton's most sought after communities.

    Franco Maione

Mortgage Calculator

Estimate your monthly mortgage payment, including the principal and interest, property taxes, and HOA. Adjust the values to generate a more accurate rate.
$0,000 Your Payment 20 15 65
$0,000 Your Payment

I'm Interested In

Edmonton

Follow Us On Instagram