Leave a Message

By providing your contact information to Franco Maione, your personal information will be processed in accordance with Franco Maione's Privacy Policy. By checking the box(es) below, you expressly consent to receive marketing or promotional real estate communication from Franco Maione in the manner selected by you. For SMS text messages, message frequency varies. Message and data rates may apply. Consent is not a condition of purchase of any goods or services. You may opt out of receiving further communications from Franco Maione at any time. To opt out of receiving SMS text messages, reply STOP to unsubscribe. SMS text messaging is subject to our Terms of Use.

Thank you for your message. I will be in touch with you shortly.

Explore Our Properties

Property Description

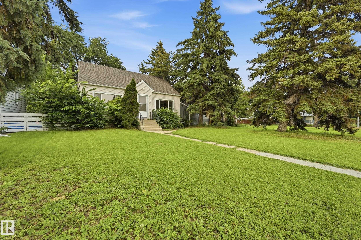
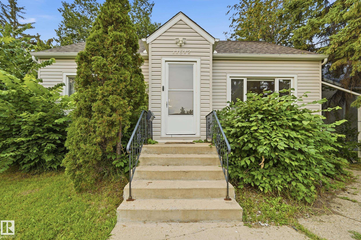
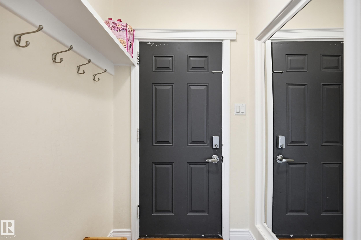
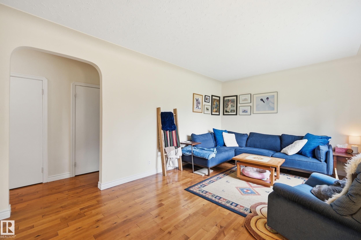
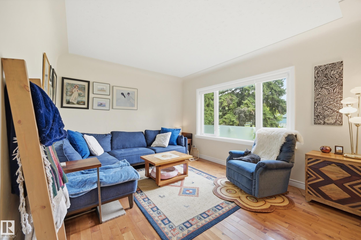
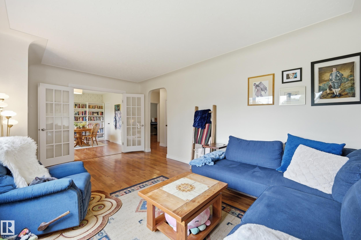
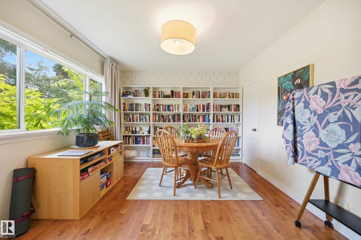
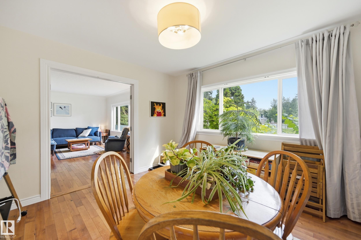
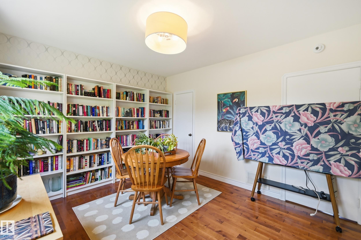
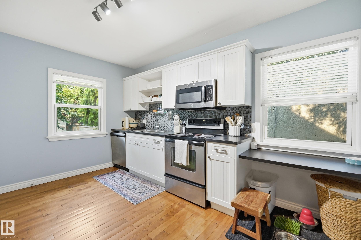
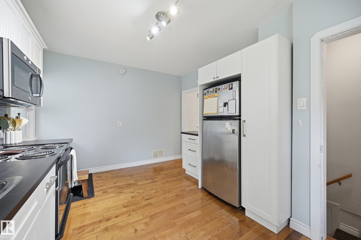
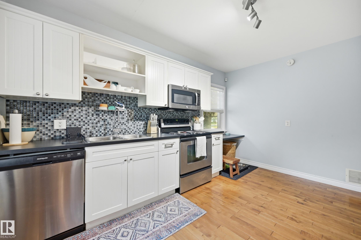
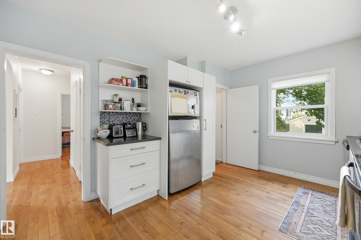
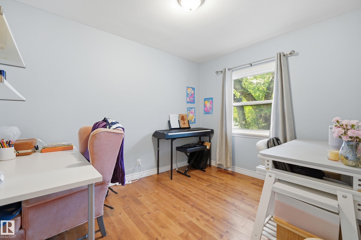
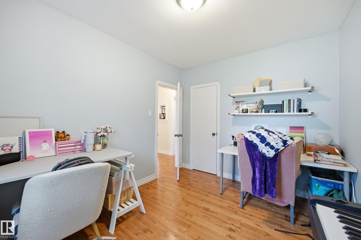
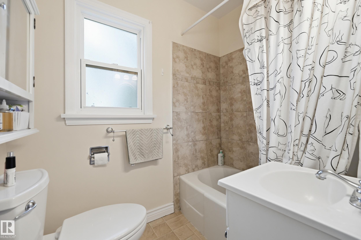
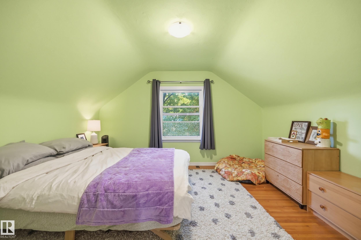
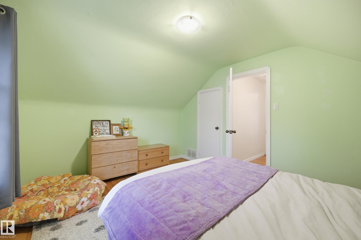
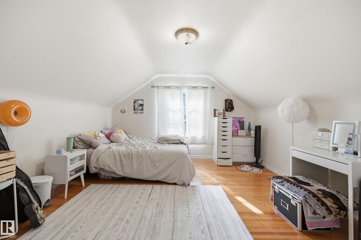
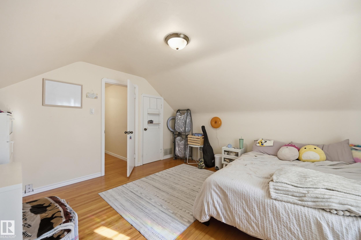
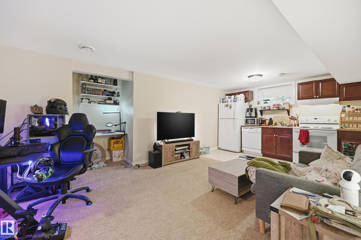
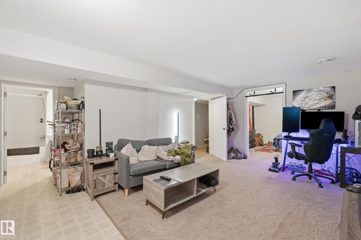
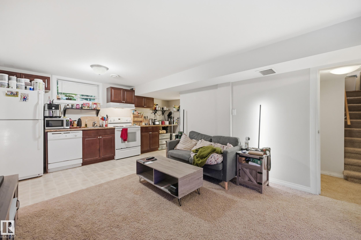
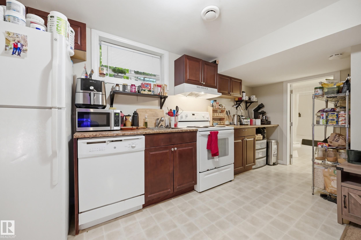
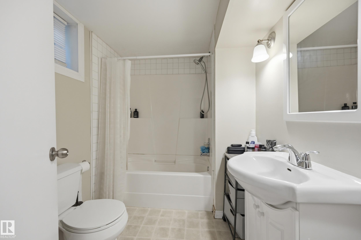
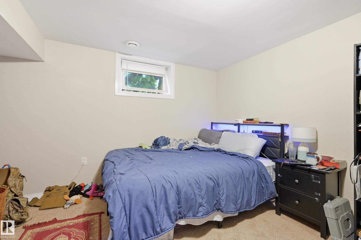
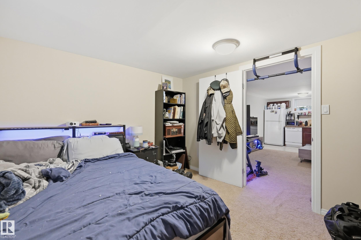
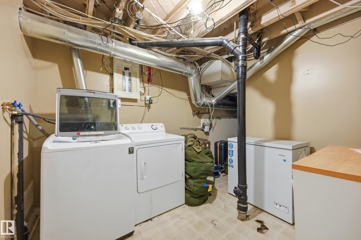
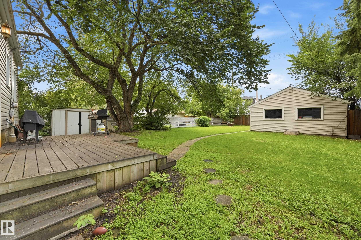
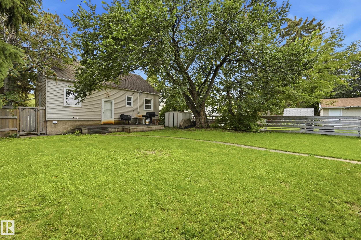
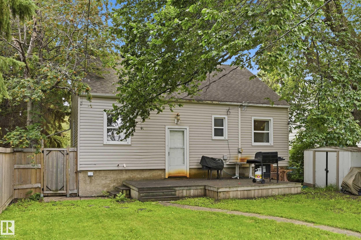
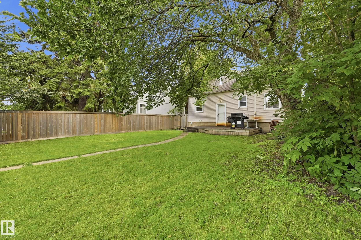
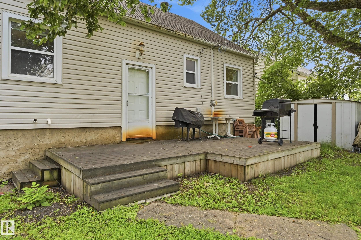
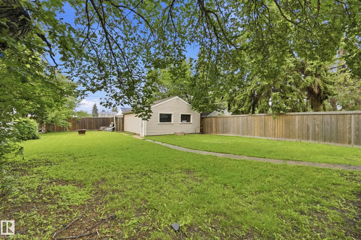
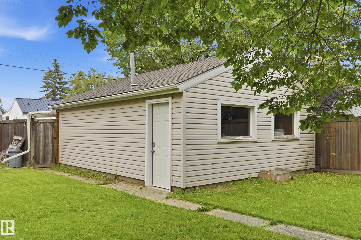
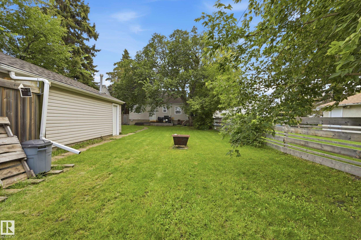
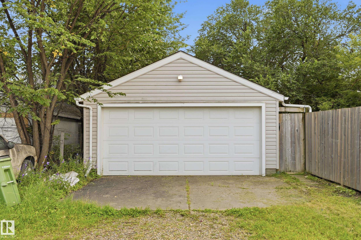
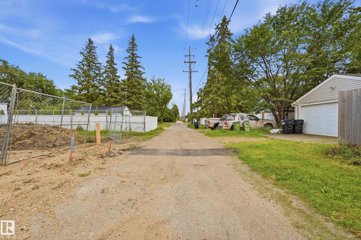
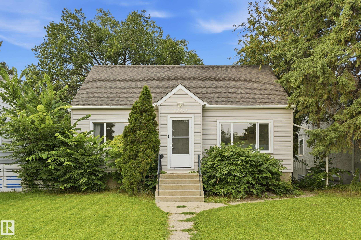
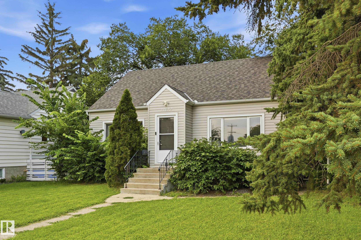
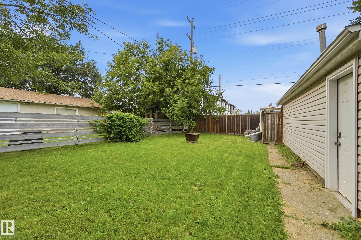
Check out this home in Queen Mary Park! Spanning roughly 1,292 sq. ft. of above-grade living space, this inviting 1.5-storey property offers a practical and versatile floor plan. The main floor features a bright living area, dining space, functional kitchen, and an extra living room ideal for relaxing, entertaining, or a home office. Downstairs, the basement expands your options with a second living room, second kitchen, utility area, and laundry. Outside, enjoy a fully fenced backyard, rear wooden deck ideal for summer BBQs, paved back alley, detached two-car garage, and extra driveway parking. Located just moments from schools, shopping, transit, amenities, and golf courses, this adaptable property offers space, convenience, and exciting potential for young professionals, growing households, and investors alike.
Overview

Property Status
For Sale
Lot Size
7,094.16 Sq.Ft.
MLS ID
E4503306
Property Type
Residential
Year Built
1952

Features & Amenities

Architecture Styles
1 and Half Storey
Stories
3
Roof
Asphalt Shingles
Parking
Double Garage Detached
Heat Type
Forced Air-1, Natural Gas
Appliances
Dryer, Hood Fan, Oven-Microwave, Refrigerator, Stove-Electric, Washer, Dishwasher-Two
Substructure
Concrete Perimeter
Other Exterior Features
Fenced, Golf Nearby, Paved Lane, Public Transportation, Schools, Shopping Nearby
Sales Price
$399,000 CAD
Zoning
Zone 08

Downloads

11612 110A AV NW

Schedule a Tour

I would love to help you see this beautiful home! As a full-service brokerage, I can help you tour. Please submit an offer, and answer questions about the buying process.

Thank you

for your interest in 11612 110A AV NW, Edmonton, AB T5H 1K6, CA

11612 110A AV NW
Navigate
11612 110A AV NW
explore in 3d

Mortgage Calculator

Estimate your monthly mortgage payment, including the principal and interest, property taxes, and HOA. Adjust the values to generate a more accurate rate.
$0,000 Your Payment 20 15 65
$0,000 Your Payment

I'm Interested In

11612 110A AV NW

Follow Us On Instagram