Leave a Message

By providing your contact information to Franco Maione, your personal information will be processed in accordance with Franco Maione's Privacy Policy. By checking the box(es) below, you expressly consent to receive marketing or promotional real estate communication from Franco Maione in the manner selected by you. For SMS text messages, message frequency varies. Message and data rates may apply. Consent is not a condition of purchase of any goods or services. You may opt out of receiving further communications from Franco Maione at any time. To opt out of receiving SMS text messages, reply STOP to unsubscribe. SMS text messaging is subject to our Terms of Use.

Thank you for your message. I will be in touch with you shortly.

Explore Our Properties

Property Description

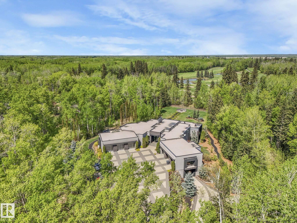
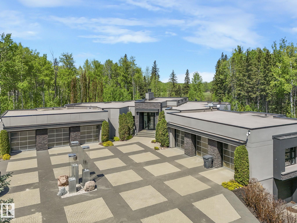
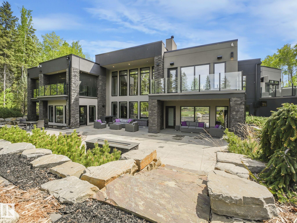
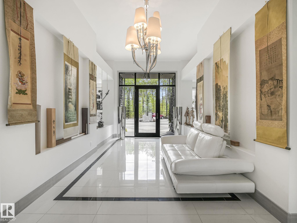
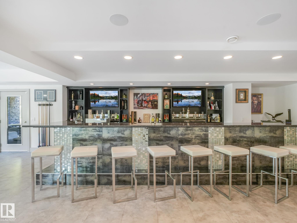
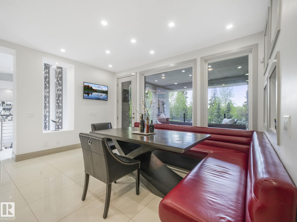
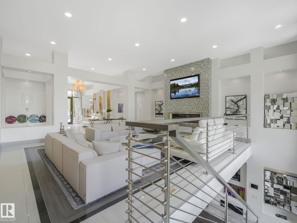
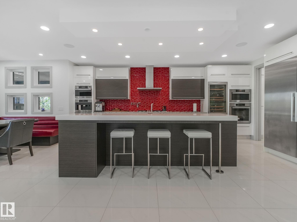
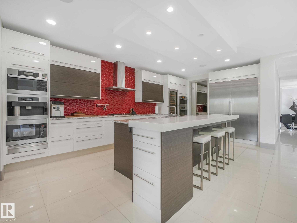
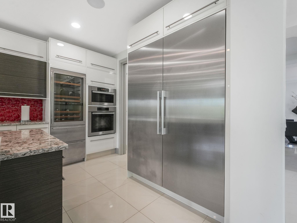
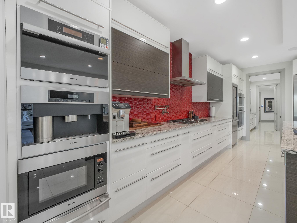
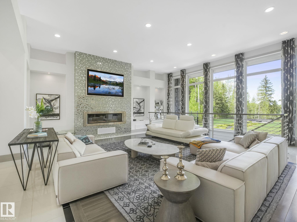
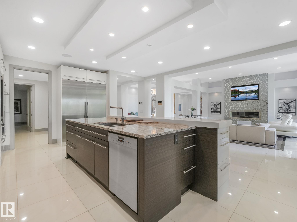
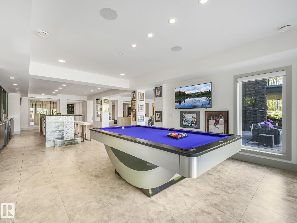

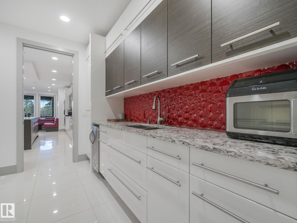
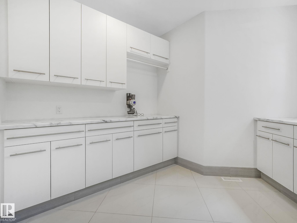
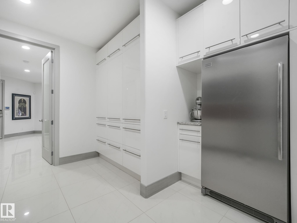
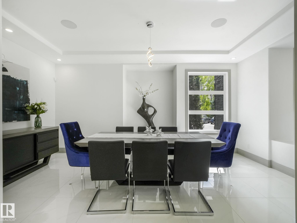
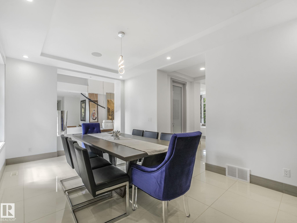
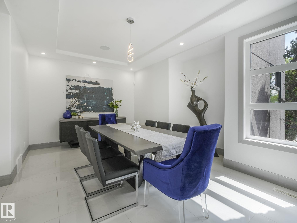
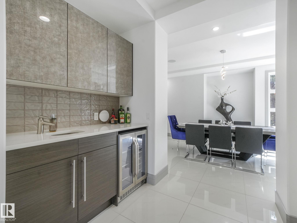
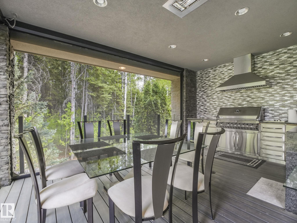
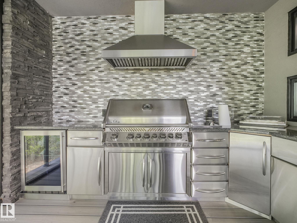
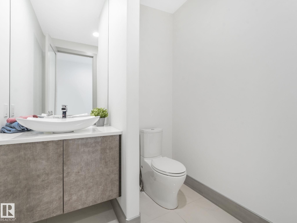
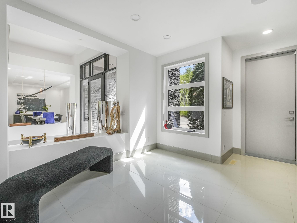
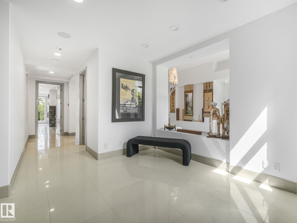
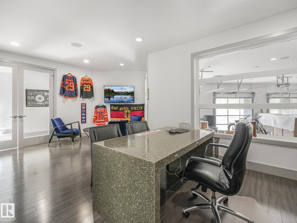
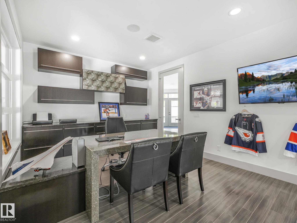
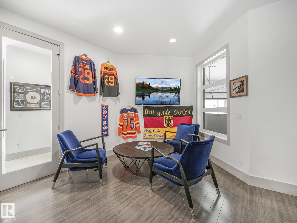
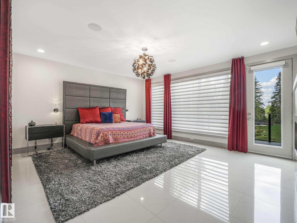
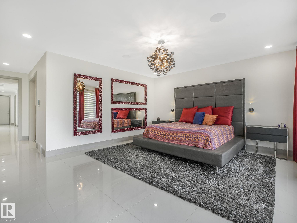
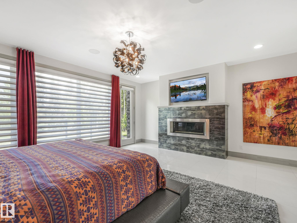
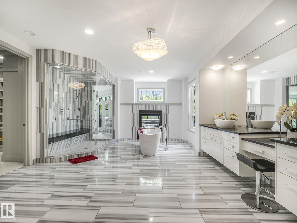
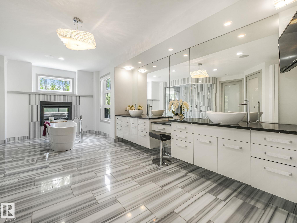
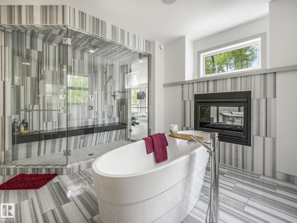
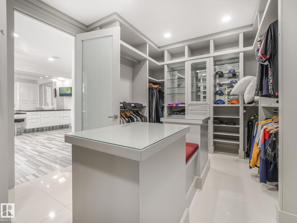
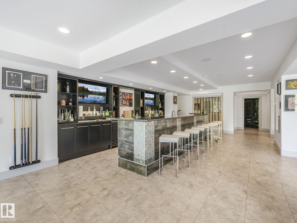
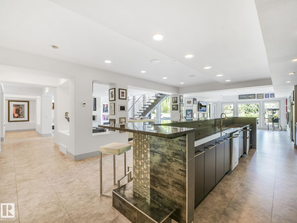
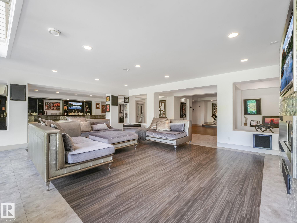
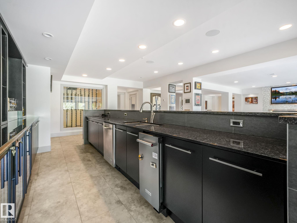
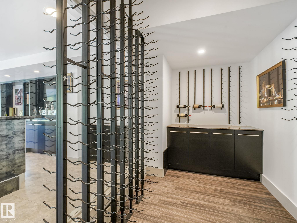
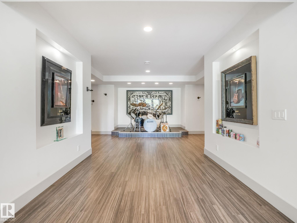
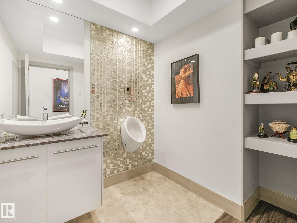
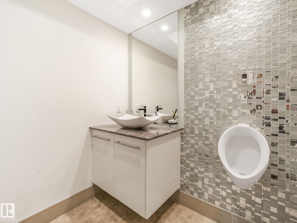
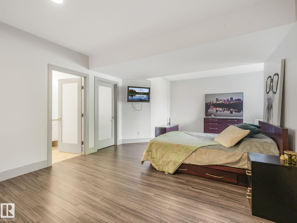
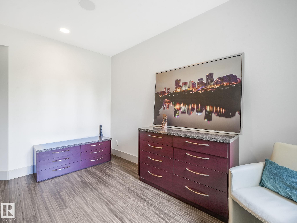
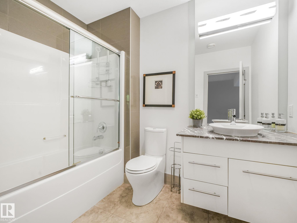
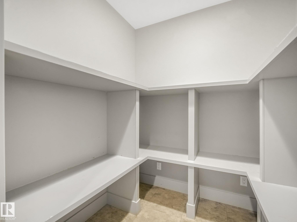
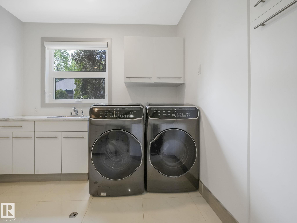
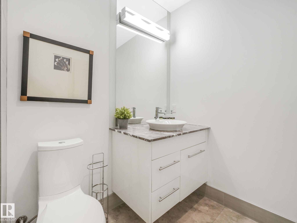
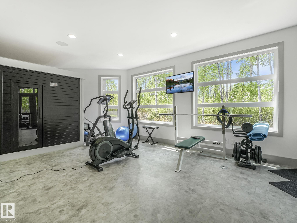
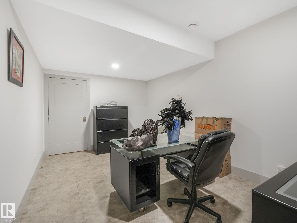
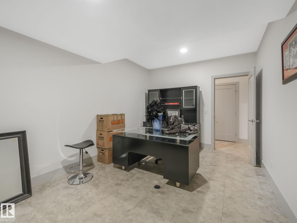
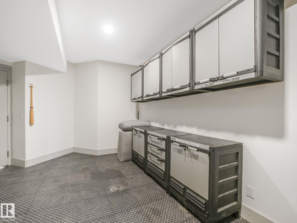
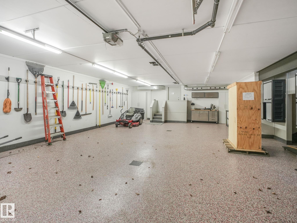
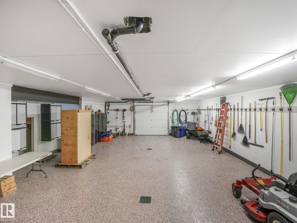
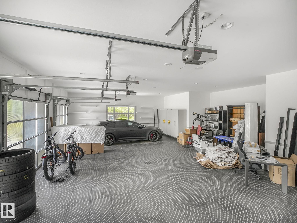
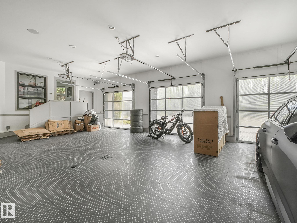
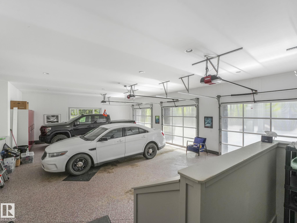
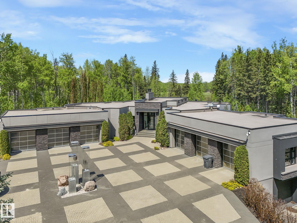
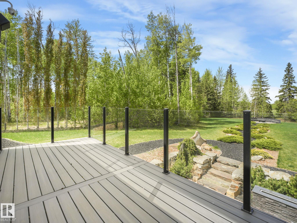
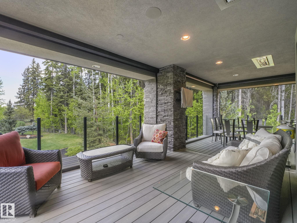
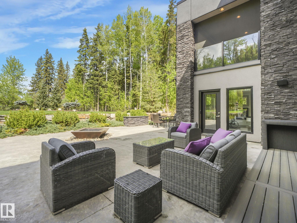
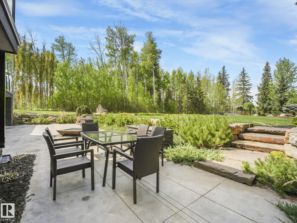
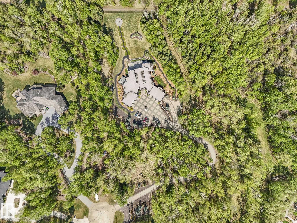
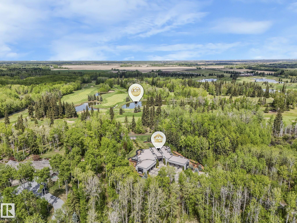
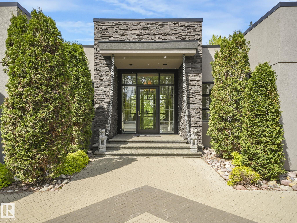
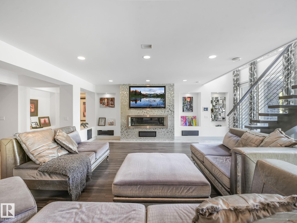
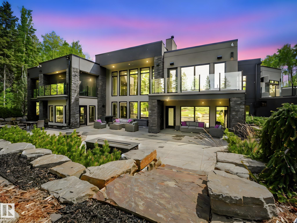
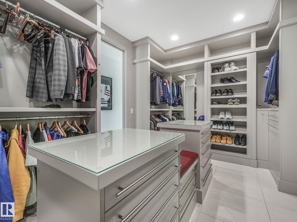
Experience this extraordinary 3.9-acre estate featuring a custom, commercially built walk-out bungalow with over 8,500 sq. ft. of impeccable living space. Designed for sophistication and seclusion, the home boasts a gourmet kitchen with premium Miele appliances (double/steam ovens, cappuccino maker), Sub-Zero fridge, and a butler's pantry with an ice maker. The primary suite is a true retreat, offering a spa-inspired ensuite, oversized custom walk-in closet, and a private professional gym. Car enthusiasts will value the 9 garage spaces, including a stunning showroom-style bay to showcase your collection. The journey begins with a winding, professionally landscaped driveway spanning over an acre, setting the tone for this remarkable property. Offering commercial-grade construction and high-end artistry, this estate provides an exclusive lifestyle beyond compare. Elegance, privacy, and perfection await!
Overview

Property Status
For Sale
Lot Size
3.95 Acres
MLS ID
E4487928
Property Type
Residential
Year Built
2012

Features & Amenities

Architecture Styles
Bungalow
Stories
2
Parking
Quad or More Detached
Heat Type
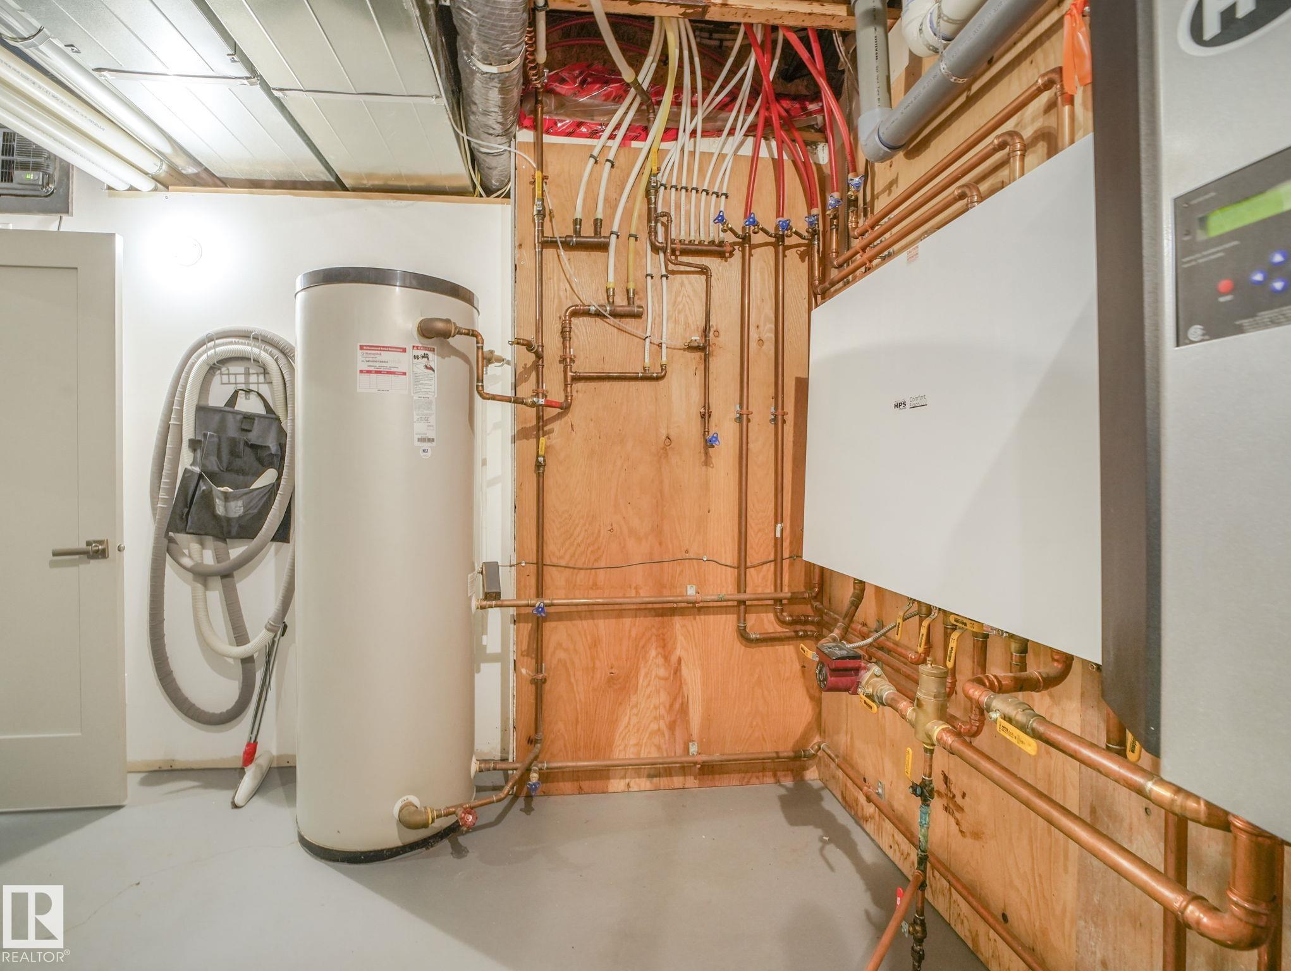
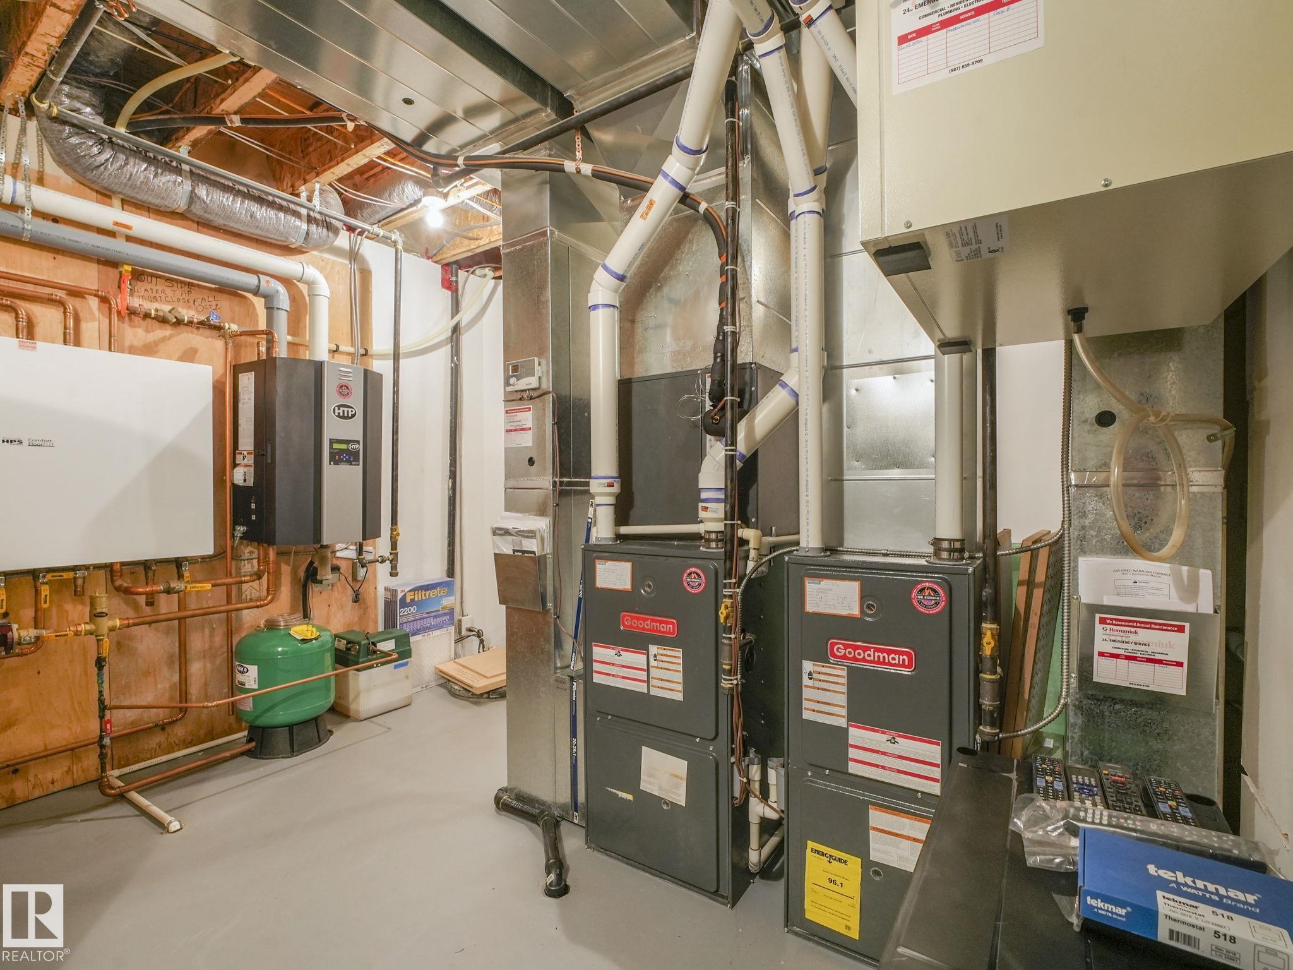
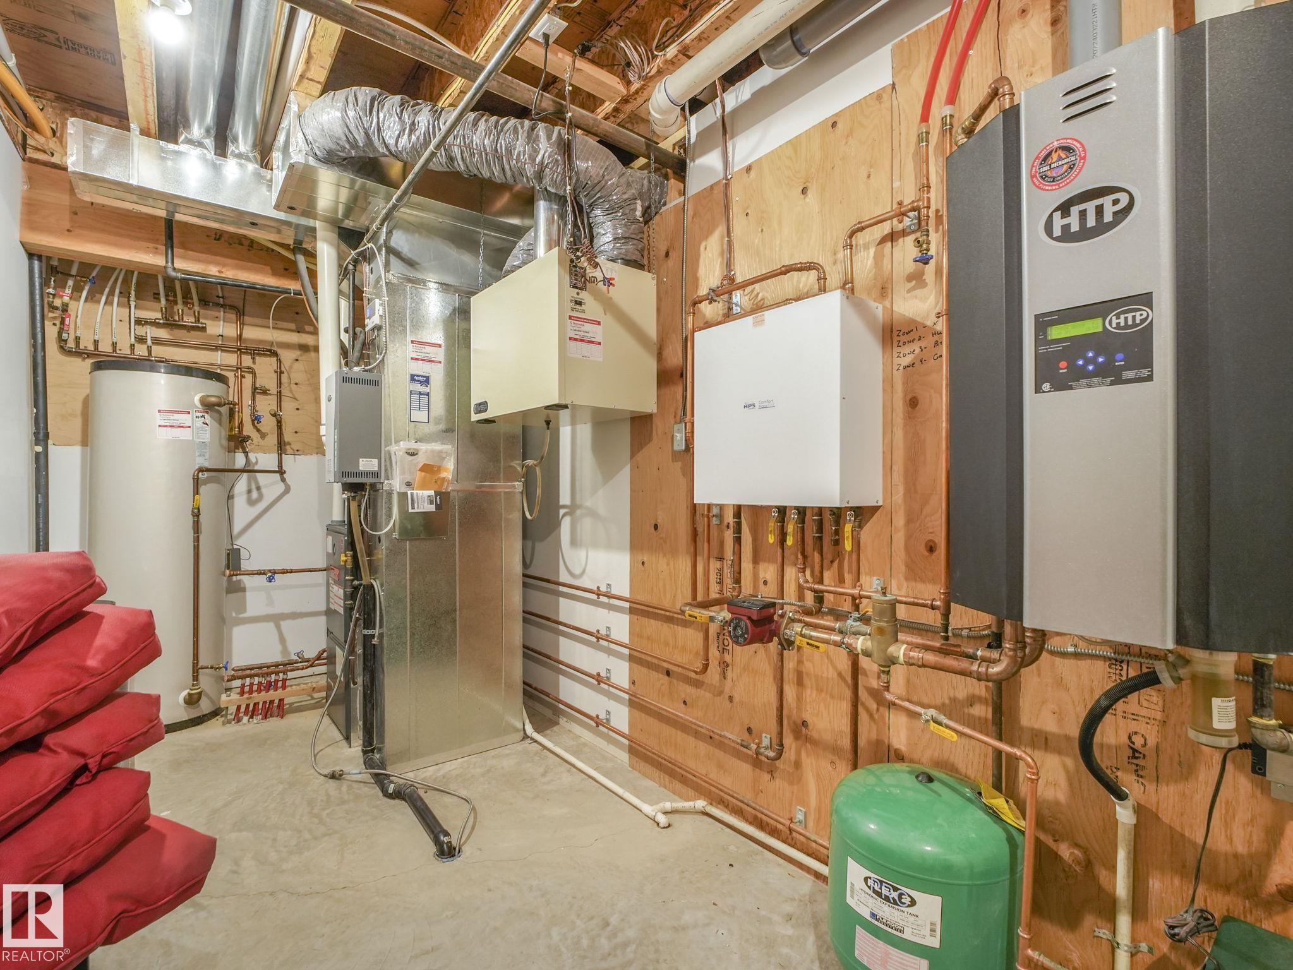
Forced Air-2, In Floor Heat System, Natural Gas
Fireplace
Tile Surround
Other Interior Features
ensuite bathroom
Substructure
Concrete Perimeter
Other Exterior Features
Airport Nearby, Backs Onto Park/Trees, Fenced, Golf Nearby, Landscaped, No Through Road, Private Setting
Sales Price
$3,788,000 CAD
Zoning
Zone 90

Downloads

#26 51222 RGE ROAD 260

Schedule a Tour

I would love to help you see this beautiful home! As a full-service brokerage, I can help you tour. Please submit an offer, and answer questions about the buying process.
Thank you

for your interest in #26 51222 RGE ROAD 260, Rural Parkland County, AB T7Y 1B1, CA

#26 51222 RGE ROAD 260
Navigate

Mortgage Calculator

Estimate your monthly mortgage payment, including the principal and interest, property taxes, and HOA. Adjust the values to generate a more accurate rate.
$0,000 Your Payment 20 15 65
$0,000 Your Payment

I'm Interested In

#26 51222 RGE ROAD 260

Follow Us On Instagram