Leave a Message

By providing your contact information to Franco Maione, your personal information will be processed in accordance with Franco Maione's Privacy Policy. By checking the box(es) below, you expressly consent to receive marketing or promotional real estate communication from Franco Maione in the manner selected by you. For SMS text messages, message frequency varies. Message and data rates may apply. Consent is not a condition of purchase of any goods or services. You may opt out of receiving further communications from Franco Maione at any time. To opt out of receiving SMS text messages, reply STOP to unsubscribe. SMS text messaging is subject to our Terms of Use.

Thank you for your message. I will be in touch with you shortly.

Explore Our Properties

Property Description

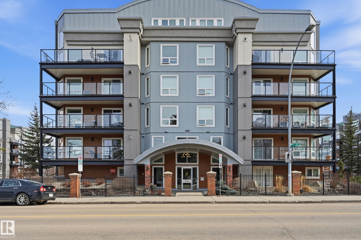
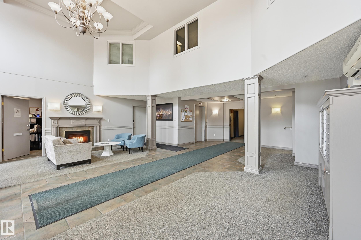
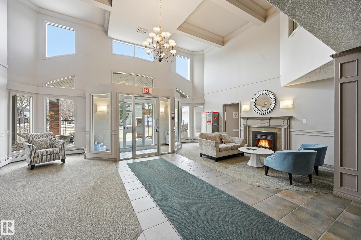
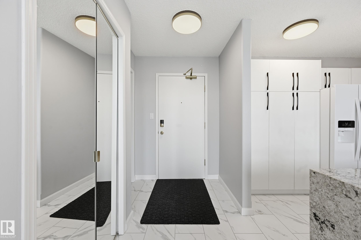
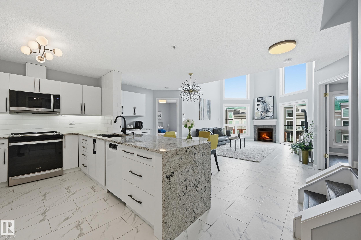
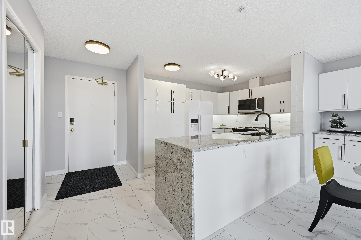
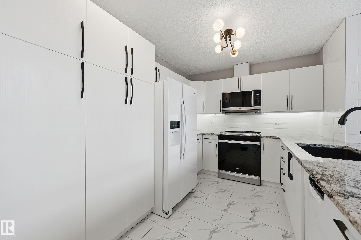
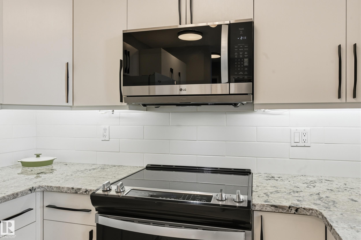
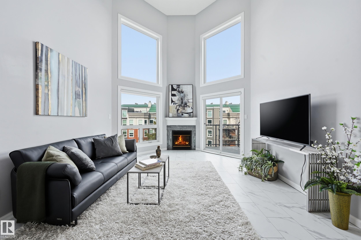
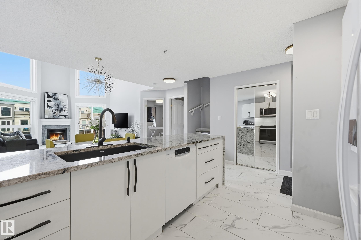
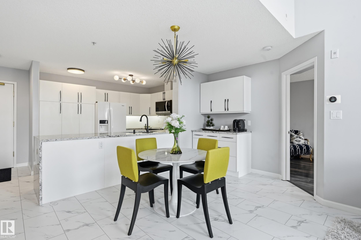
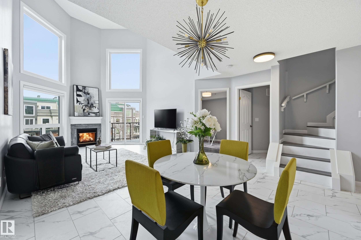
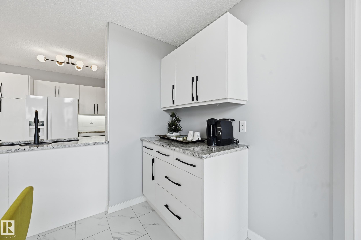
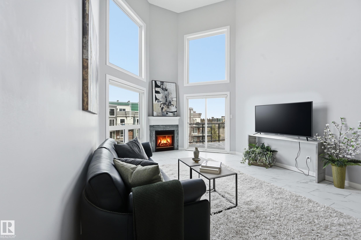
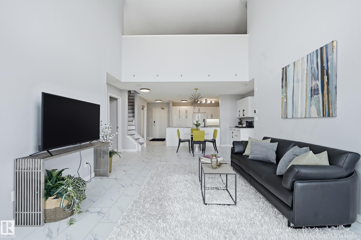
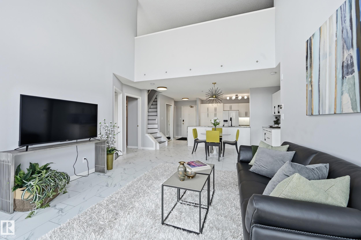
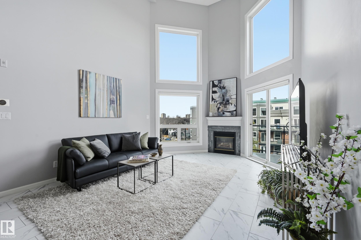
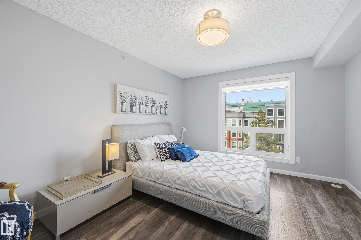
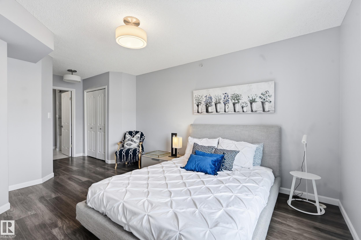
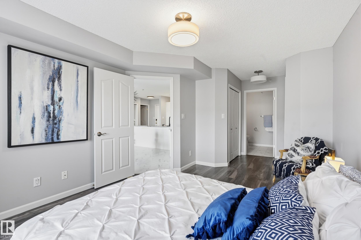
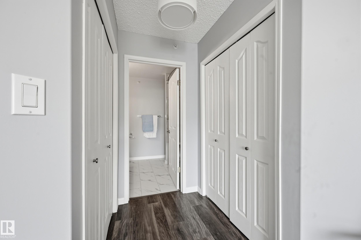
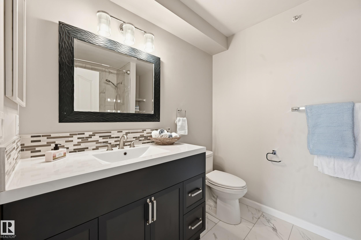
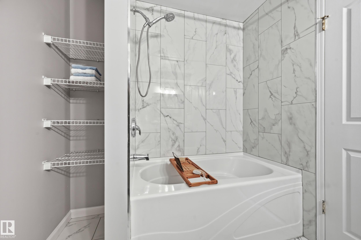
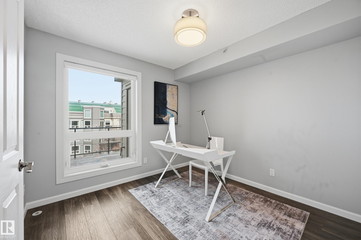
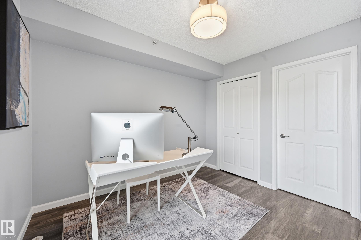
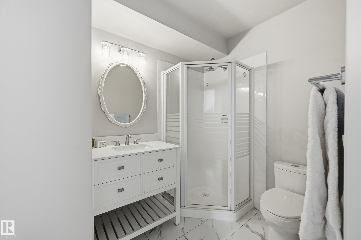
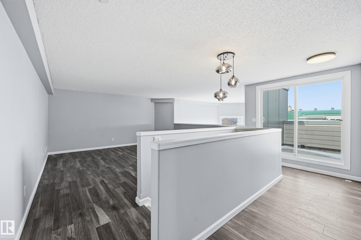
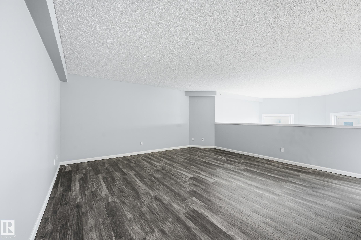
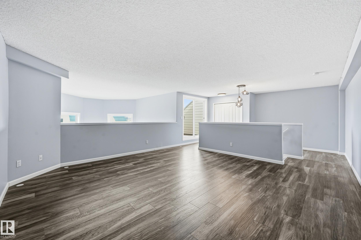
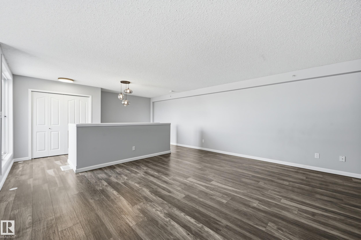
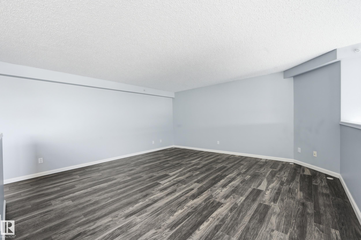
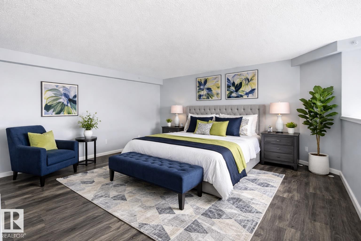
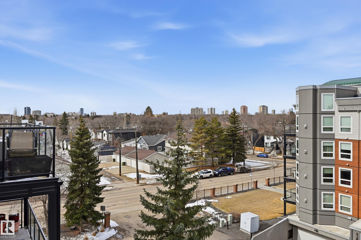
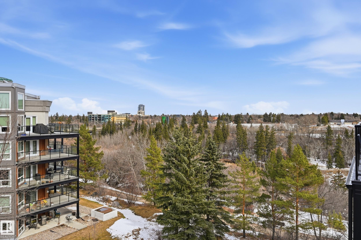
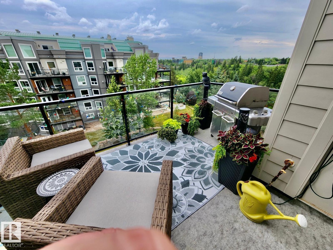
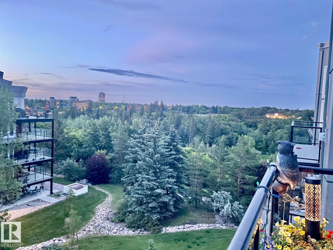
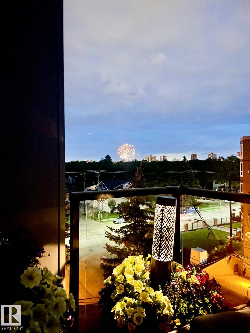
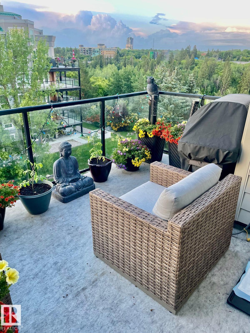
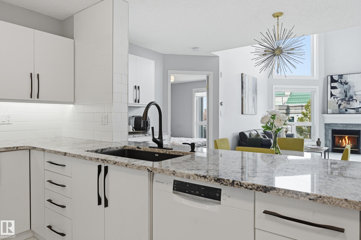
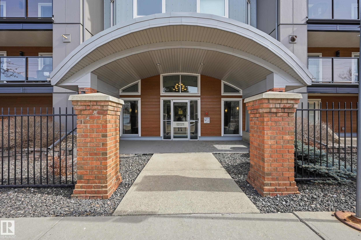
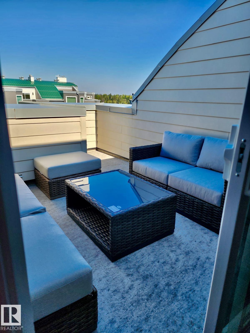
Experience executive living at its finest in the heart of Ritchie. This visually stunning, two-story penthouse offers 1,439 sq. ft. of sophisticated design, defined by soaring 20-foot vaulted ceilings and floor-to-ceiling windows that invite endless natural light. This premium unit features $80,000 in modern renovations, including a chef's kitchen with waterfall granite countertops, premium appliances, and designer lighting. Both spacious bedrooms boast private en suite bathrooms, luxury flooring, and a custom Zebra blind package. The expansive loft serves as a perfect flex space for a third bedroom, home office, or media room. Step outside to two private outdoor decks, including a spectacular rooftop terrace with breathtaking ravine views--ideal for morning coffee or evening entertaining. Includes a heated underground parking stall and storage locker. Pet-friendly (up to two) with board approval. Your sanctuary in the trees awaits!
Overview

Property Status
For Sale
MLS ID
E4487925
Property Type
Condo
Year Built
1998

Features & Amenities

Architecture Styles
Penthouse
View Description
River Valley View, Ravine View
Stories
5
Roof
Metal
Parking
Heated, Single Indoor, Underground
Heat Type
Forced Air-1, Natural Gas
Appliances
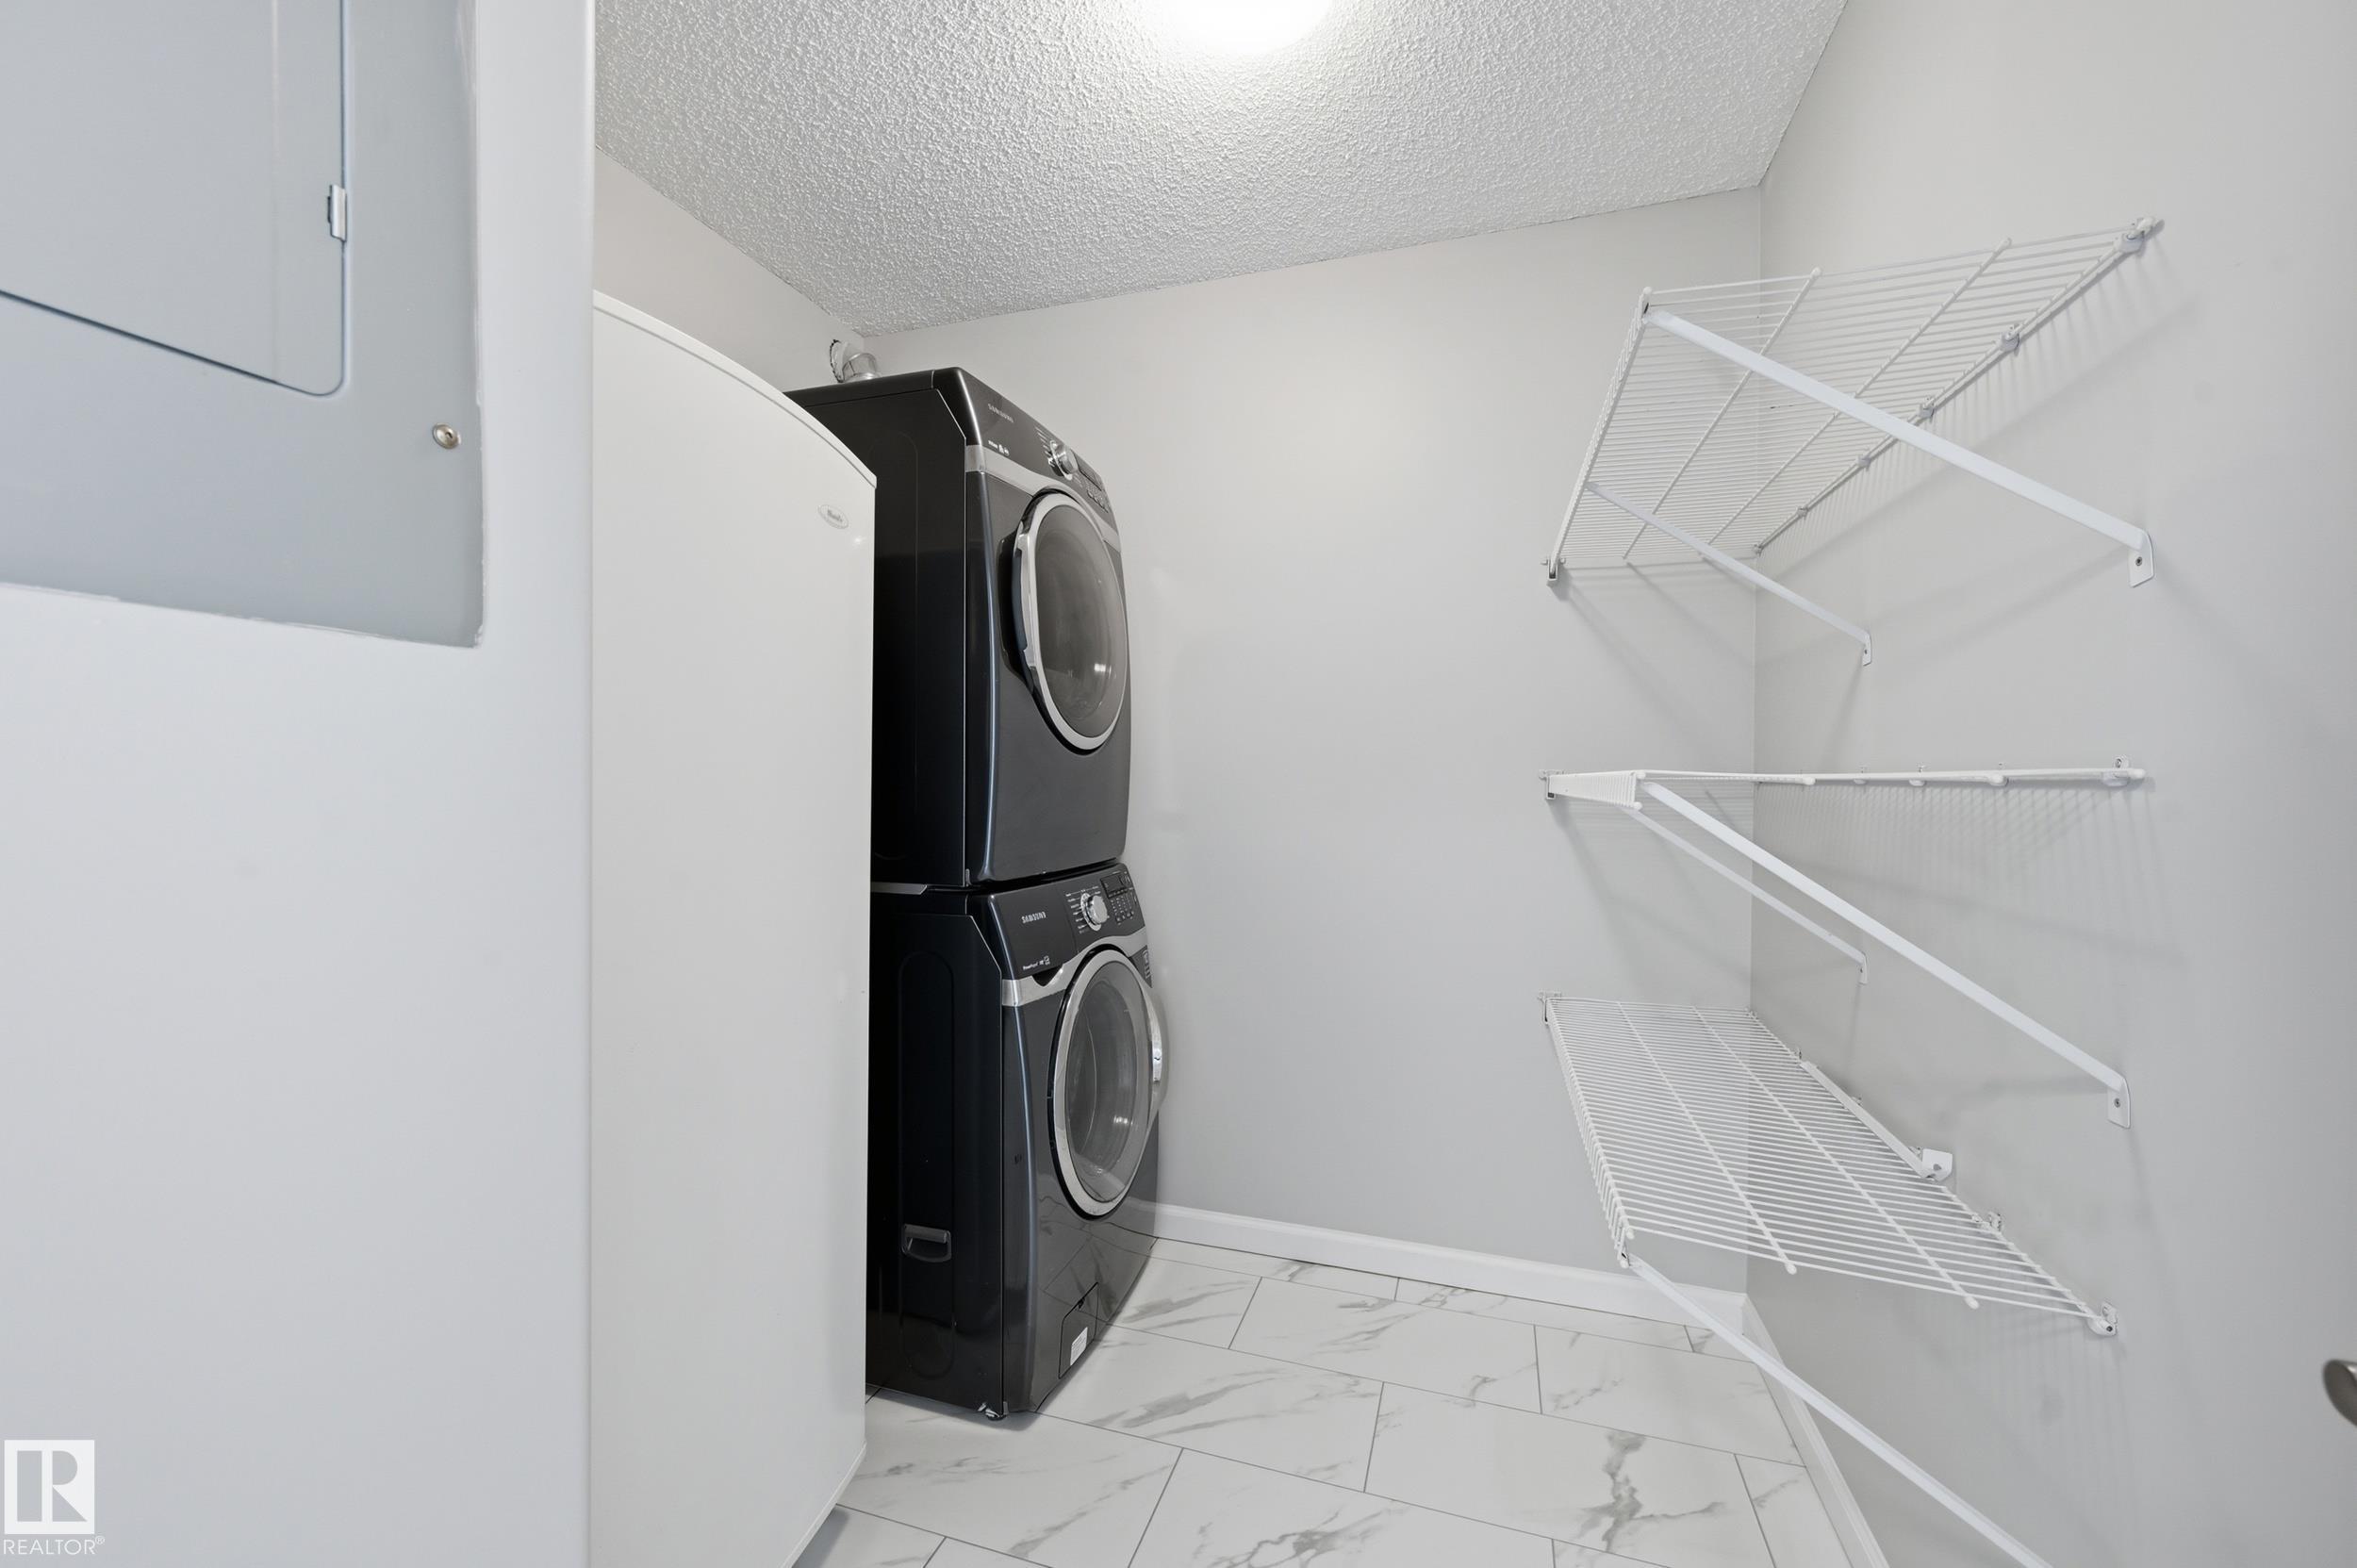
Dishwasher-Built-In, Dryer, Freezer, Microwave Hood Fan, Refrigerator, Stove-Electric, Washer, Window Coverings
Other Interior Features
ensuite bathroom
Substructure
Concrete Perimeter
Other Exterior Features
Backs Onto Park/Trees, Park/Reserve, Playground Nearby, Private Setting, Public Transportation, Ravine View, River Valley View, Schools, Shopping Nearby
Sales Price
$538,888 CAD
Maintenance Fee
$689 CAD/mo
Zoning
Zone 17

Downloads

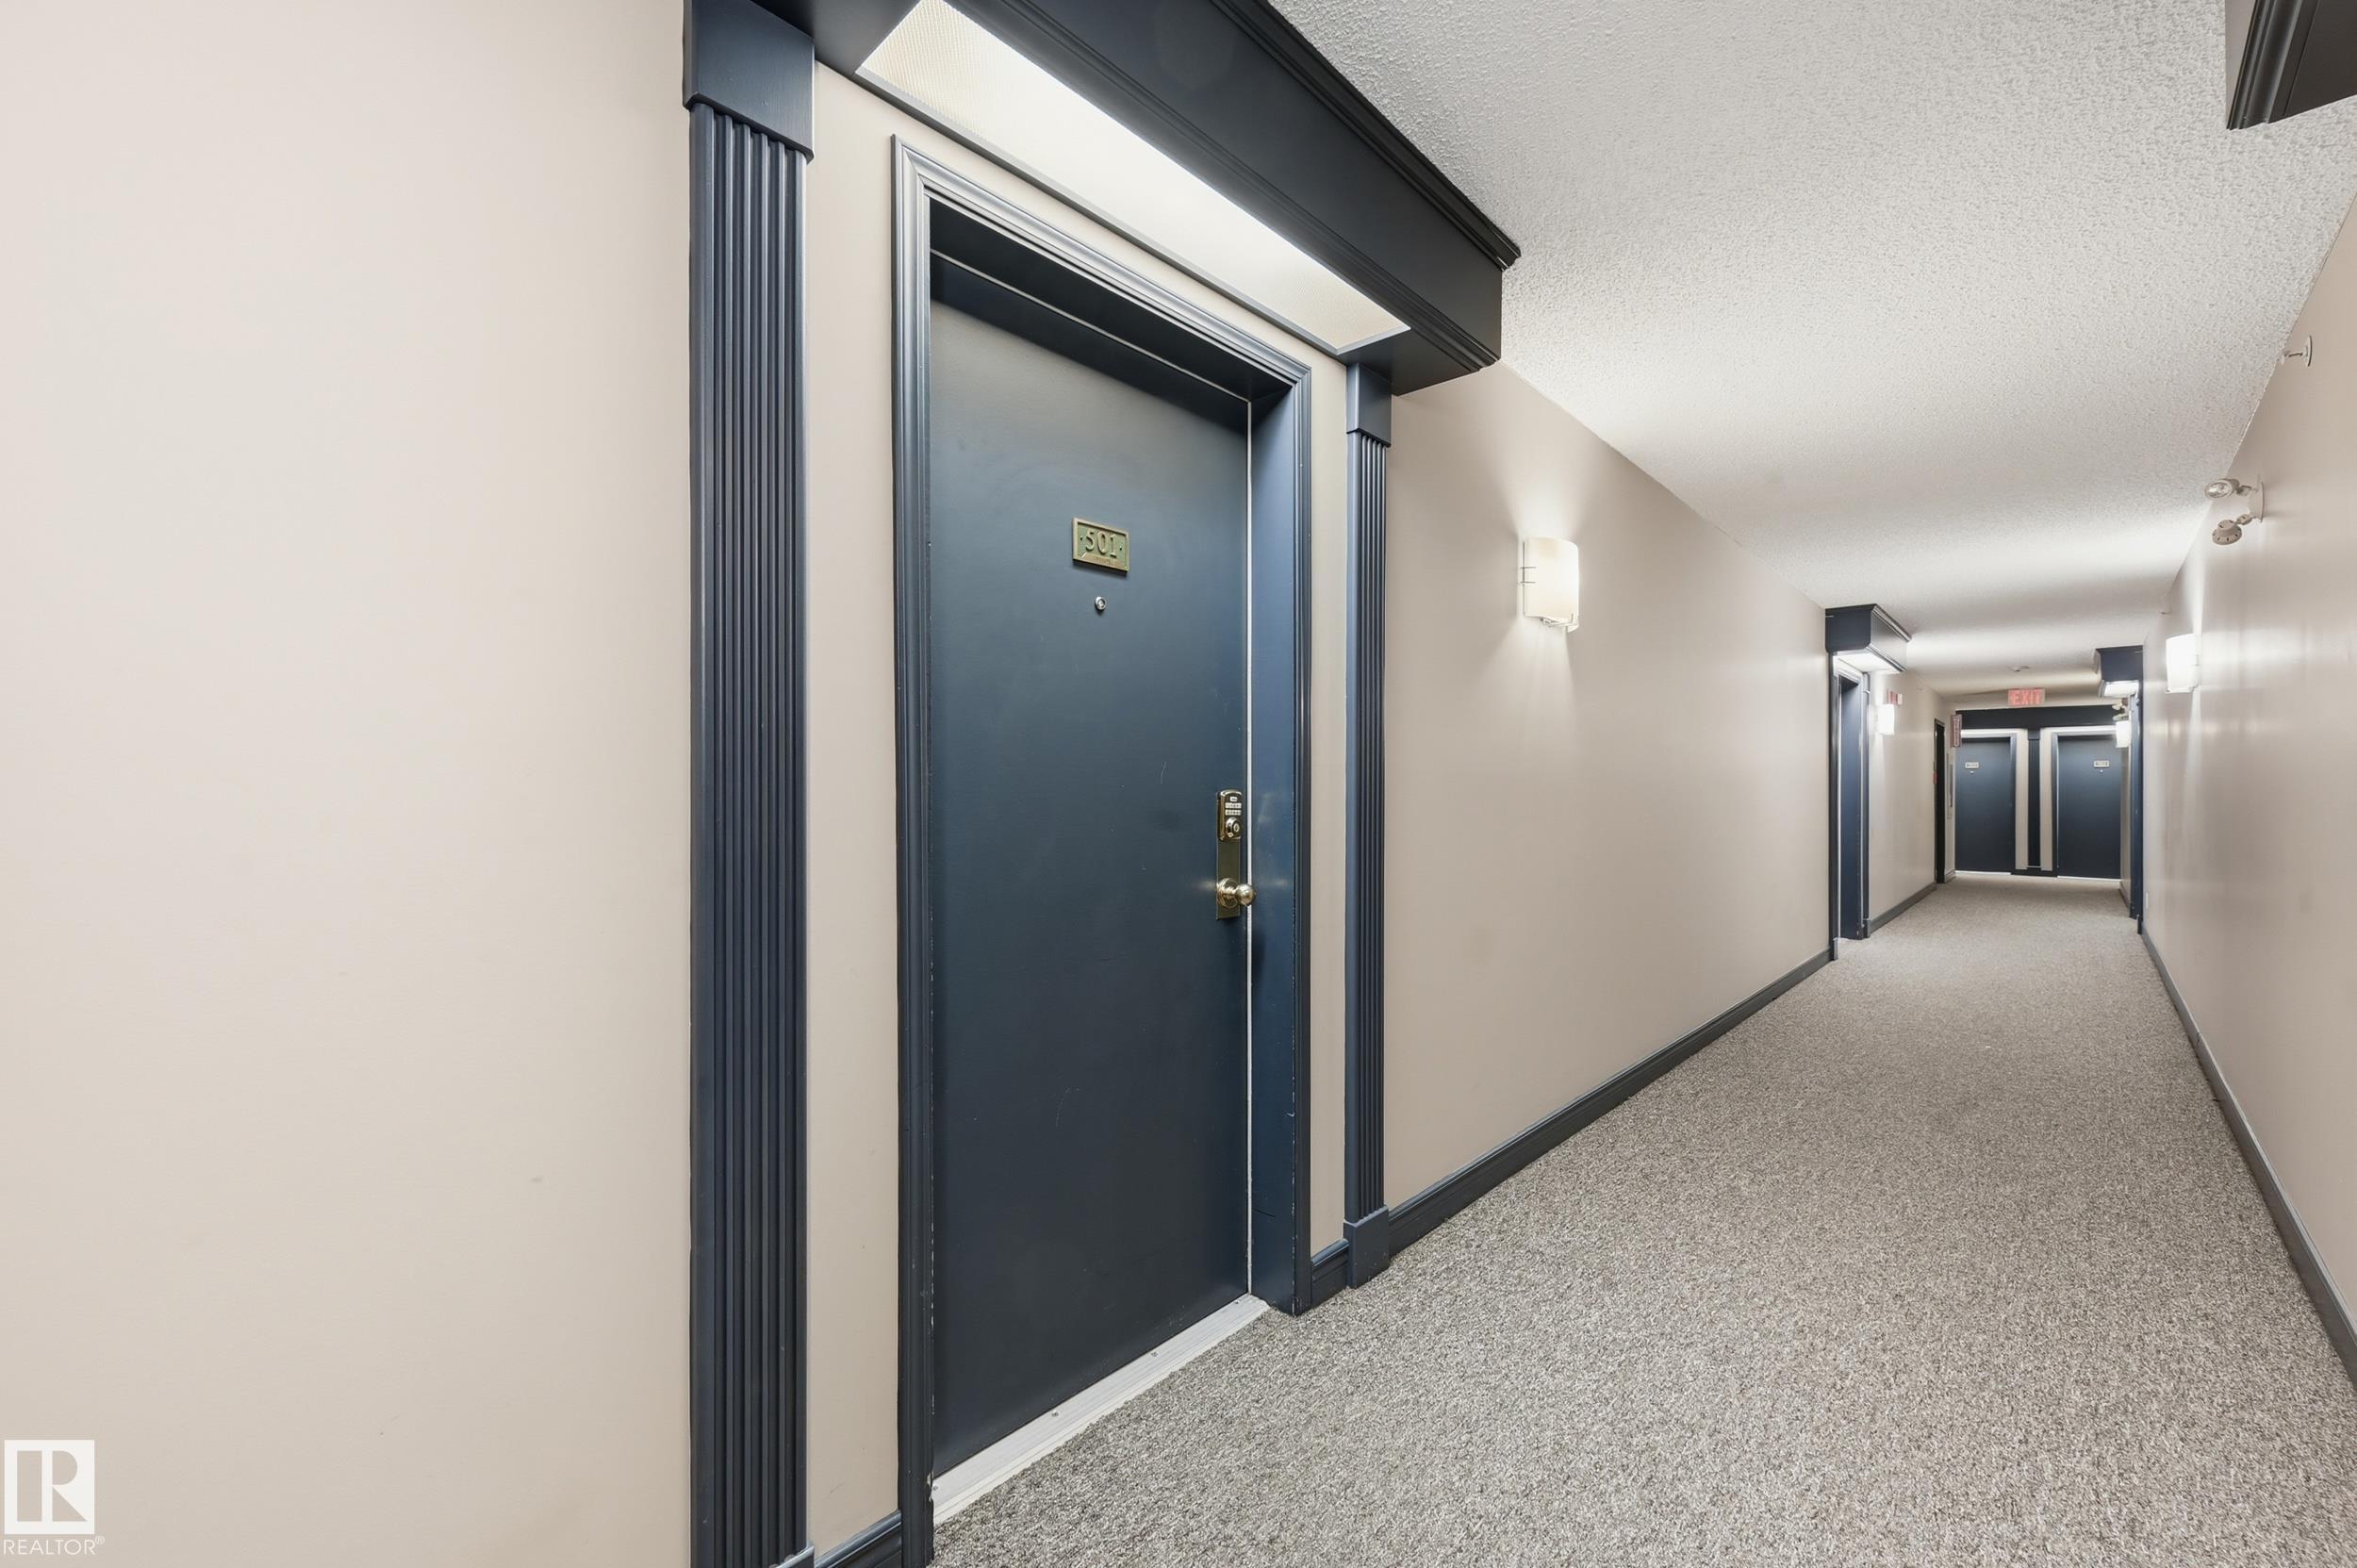
501 7905 96 ST NW

Schedule a Tour

I would love to help you see this beautiful home! As a full-service brokerage, I can help you tour. Please submit an offer, and answer questions about the buying process.
Thank you

for your interest in 501 7905 96 ST NW, Edmonton, AB T6C 4R3, CA

501 7905 96 ST NW
Navigate

Mortgage Calculator

Estimate your monthly mortgage payment, including the principal and interest, property taxes, and HOA. Adjust the values to generate a more accurate rate.
$0,000 Your Payment 20 15 65
$0,000 Your Payment

I'm Interested In

501 7905 96 ST NW

Follow Us On Instagram